NextSite Demolition

Central York Region

Demolition contractor in Aurora

NextSite handles demolition in Aurora for renovations, outdoor removals and replacement builds. We quote around the property’s access, trees, heritage status and the condition required for the next phase.

WSIB

Clearance on request

$5M

Liability insured

Licensed

Ontario contractor

Swept-clean

Debris hauled same day

What changes locally

Aurora’s older core and newer subdivisions need different plans

Aurora stretches from historic streets around the old town centre to newer subdivisions east of Bayview and larger properties near the town’s edges. Older buildings can require heritage review and careful selective work; newer houses often contain larger finished basements, kitchens and decks that generate substantial material even without structural demolition.

Mature canopy is a consistent planning factor. A wide side yard is not automatically an equipment route if it crosses protected root zones, and a rear-yard project may be better dismantled in smaller sections than approached with a larger machine. We confirm those limits before the crew and bin are booked.

Aurora owners often arrive with a plan that already involves a designer, a builder or both. The most useful thing we can add is a demolition scope the rest of the team can build around: a list of what leaves, what is protected, which date works and what condition the site is in at handoff. A clear scope also keeps trades from stepping on one another.

Because Aurora has both a protected heritage core and large areas of newer housing, we begin each quote by asking which kind of property it is. A kitchen strip-out in a 2005 detached house is a straightforward day. The same scope in a heritage-district house starts with a conversation about which finishes and features can be touched.

Area by area

Aurora property conditions

Aurora’s neighbourhoods provide a useful guide to the building types and site constraints we see most often.

Heritage conservation district

Northeast Old Aurora

Exterior alteration, new construction and demolition within the district require heritage approval. Interior and structural scopes need a clear separation between approved removals and protected character.

Established detached homes

Aurora Heights

Mature lots and older housing produce basement, kitchen, garage and replacement-build work. Side access and tree roots need to be checked together.

Newer family housing

Bayview Wellington

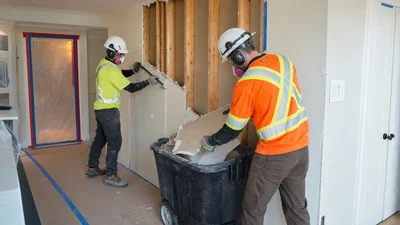
Larger modern interiors commonly lead to selective kitchen, bathroom and finished-basement demolition with detailed protection through occupied areas.

Southeast Aurora

Aurora Grove

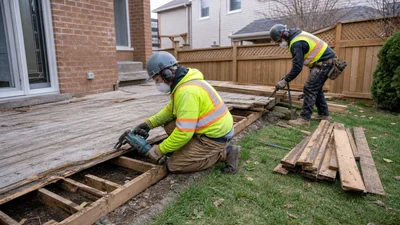
Detached homes, backyard decks and landscaping create straightforward removal scopes when footings, access and the intended new finish are defined up front.

Large properties · moraine context

Rural Aurora

Long access routes, wells, septic systems and natural features can make rural-property demolition a coordination job before it becomes an equipment job.

Commercial · mixed-use

Yonge Street and the Aurora Promenade

Older shops and offices along the main corridors, along with newer mixed-use buildings, need strip-outs to base-building condition. Loading and tenant hours decide the schedule.

Larger lots · mature trees

North Aurora estate lots

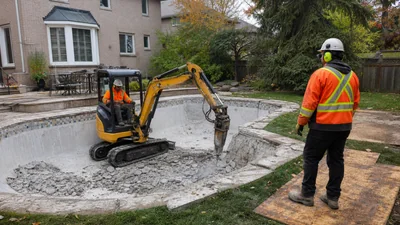
Larger lots and mature trees mean more attention to root zones, equipment routes and the final grade. Removal of pools, decks and old outbuildings is common.

Housing stock

Aurora’s housing: a heritage core and decades of subdivisions

Northeast Old Aurora has nineteenth- and early twentieth-century houses with wood frames, brick, plaster walls and the details of their period: porches, trim, original windows and old chimneys. Interior scopes there are as much about preservation as removal, because the district rules treat many of those features as protected.

Beyond the core, Aurora was built out in waves. Post-war and 1960s to 1980s houses fill the areas around Aurora Heights and the older south end, with brick or siding, basements that were finished decades ago and original kitchens and bathrooms. Newer subdivisions, such as those around Bayview Wellington, are larger and more modern, with open layouts and engineered lumber.

Buildings from before the 1990s can contain asbestos (a fibre once used in floor tile, plaster, insulation and pipe wrap) or lead paint. Ontario’s construction safety rules require the owner to have a designated substances survey completed before demolition begins. We use the report to decide whether anything has to be handled first.

Before structural demolition

Aurora requires a demolition application and service planning

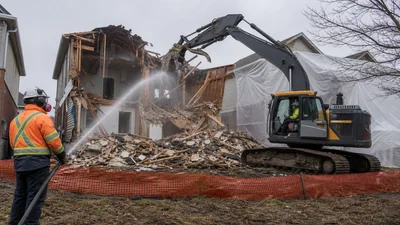
Aurora’s building by-law identifies the provincial Application for a Permit to Construct or Demolish, a description of the structure and demolition method, a demolition checklist and confirmation that arrangements are made for utility disconnections. Engineering review can apply where required by the Ontario Building Code.

Heritage conservation districts require approval for demolition and exterior changes. Aurora also regulates private trees, including heritage trees and trees within heritage districts. Owners should check the property with the Town’s Building, Heritage and Forestry staff before treating the demolition permit as the only approval.

The Town’s tree rules spell out the numbers. According to the Town, a permit is not required to injure or remove up to two trees in a 12-month period if each is more than 20 centimetres across, or to remove any tree 20 centimetres or less. Larger properties can remove two trees per quarter hectare. A permit is required for a single heritage tree and for a single tree in any heritage district. Trunk diameter is measured 140 centimetres above grade.

Inside the Northeast Old Aurora Heritage Conservation District, demolition needs heritage approval. The Town’s heritage permit guide lists demolition of a structure, including garages and outbuildings, as work that typically requires a heritage permit. Contact the Town’s heritage planning staff first if your property is in or near the district.

Town of Aurora permits and inspections ↗

Municipal rules and fees can change. Confirm the current requirements for the address and scope directly with the municipality.

Common local scopes

Demolition services in Aurora

What it costs

What demolition costs in Aurora

These are the same planning ranges that appear on our service pages. In Aurora the biggest swing factors are the finish line, tree protection and how far material has to be carried to the bin or trailer.

Typical pricing

Interior strip-out to studs $2–$7 / sq ft
Kitchen demolition $1,000–$3,500
Bathroom gut to studs $800–$2,500
Full finished-basement gut $2,500–$6,000
Above-ground pool removal $1,200–$3,500
Inground pool, partial fill-in $6,000–$12,000
Small to mid deck removal $500–$1,500
Bungalow teardown $15,000–$30,000
Two-storey house demolition $20,000–$45,000

Planning ranges only. Permit fees, testing and abatement are separate. A site visit produces a firm written quote.

How a job runs

How an Aurora job runs

Most Aurora jobs are planned alongside a designer or builder, so the steps are built to fit that process.

  1. Step 1

    Share drawings or photos

    Marked-up demolition drawings are ideal. Photos of the area, the route and any trees nearby work for smaller jobs.

  2. Step 2

    Walkthrough

    We confirm access, trees, services and what must be protected, including finishes and features in heritage properties.

  3. Step 3

    Written scope and price

    The quote names what leaves, what stays and the finish at handoff. Permit fees, testing and abatement are listed as items for the owner.

  4. Step 4

    Owner and builder confirmations

    The owner or builder handles the Town permit, heritage approvals, tree permits, utility disconnections and the designated substances survey. We tell you which confirmations we need before booking.

  5. Step 5

    Demolition

    The crew protects floors, stairs and landscaping, sorts material and hauls loads on schedule.

  6. Step 6

    Handoff

    We walk the result with you or your builder against the scope, and leave the site ready for the next trade.

A quote that holds up

Protecting what remains is part of demolition

A useful scope identifies retained brick, windows, foundation walls, stairs, services, landscaping and driveways. That matters on renovation work where the demolition crew works beside finished space, but it also matters outside when machines and loaded trailers share a route with trees or interlock.

The end condition should be equally specific: broom-clean framing for the next trade, an exposed granular base for a paving contractor, compacted rough grade after a pool removal, or a slab retained after a garage teardown. We write that handoff into the quote.

See completed scopes in our before-and-after project journal, or send photos through the quote page.

Local questions

Demolition in Aurora: FAQs

Can heritage status affect demolition in Aurora?

Yes. Properties within an Aurora heritage conservation district need approval for demolition and exterior changes, and individually designated properties can have additional requirements. Check status with the Town before planning work.

Does NextSite arrange utility disconnections?

The owner or general contractor remains responsible for utility accounts and municipal coordination. We identify the required safe condition before demolition and schedule work after written confirmation is available.

Can you remove an Aurora pool or deck without damaging the yard?

We first assess gate width, equipment route, grade and trees. The quote then reflects compact equipment, protection mats or hand dismantling as the property requires.

What is included in an Aurora demolition quote?

The written scope identifies labour, equipment, removal limits, hauling, disposal and the final cleanup or grading condition. Permit fees, testing, abatement and third-party professional work are listed separately when applicable.

How many trees can I remove in Aurora without a permit?

The Town says a permit is not needed to remove up to two trees in a 12-month period if each is more than 20 centimetres across, or to remove any tree 20 centimetres or less. Larger properties get two trees per quarter hectare. Heritage trees and trees in heritage districts need a permit even for a single tree.

Do I need a heritage permit to remove a garage?

Inside the Northeast Old Aurora Heritage Conservation District, probably. The Town’s heritage permit guide says demolition of a structure, including garages and outbuildings, typically requires a heritage permit. Outside the district it depends on the property’s status, so ask the Town.

Do you work from drawings?

Yes. Drawings with the demolition marked, whether from a designer, an architect or you, are the fastest way to a firm number. They also reduce the risk of removing something that was meant to stay. Photos and a walkthrough fill any gaps.

What does an Aurora basement gut-out involve?

We remove ceilings, partitions, flooring and built-ins back to the foundation and joists, protect the stairs and carry everything out in sorted loads. See basement demolition for ranges and what is included.

Can you take down a pool and restore the yard?

Yes. We drain, break down and backfill the shell in compacted layers and grade it so water moves away from the house. See pool removal for the partial fill-in and full removal options and their ranges.

What about asbestos in an older Aurora home?

If the home was built before the 1990s, assume it may contain some. The owner orders a designated substances survey from a testing firm, and we plan around the results. If abatement is needed, it happens before demolition and is listed separately from our work.

Planning demolition in Aurora?

Send photos or call for a firm written scope and price.