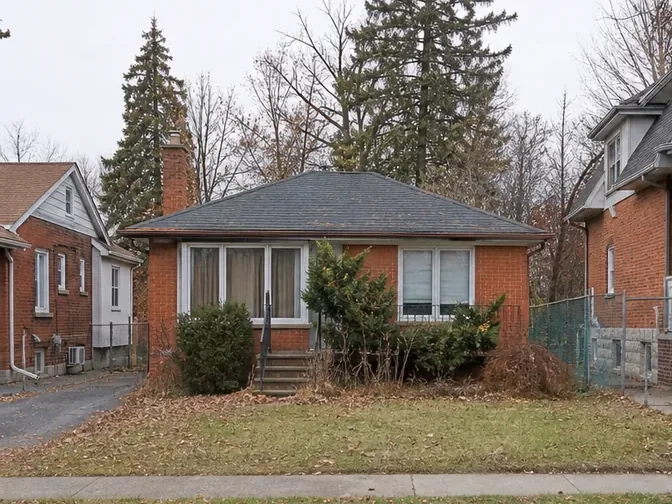
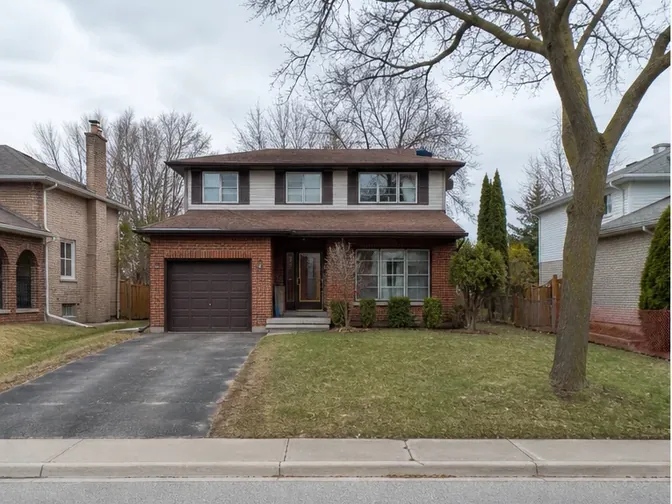
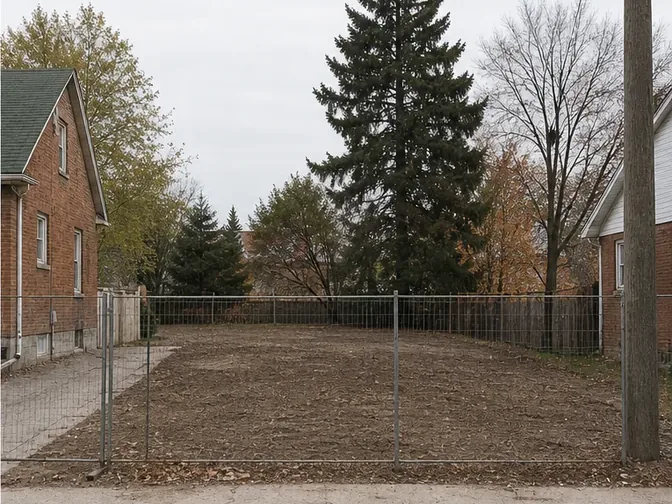
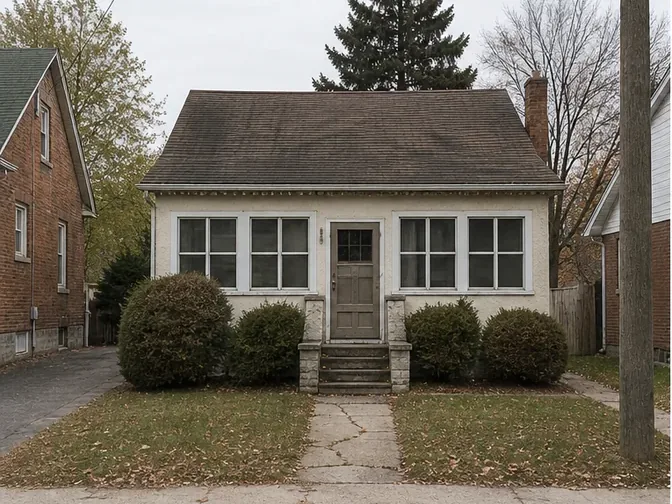
Drive any mature street in Thornhill and you’ll see it: 1960s bungalows coming down, custom homes going up. The lot is worth more than the house sitting on it, but only if the teardown runs on time. And here’s the thing about house demolition: the machines are the easy part. The job succeeds or fails on sequencing, survey, abatement, disconnections, permit, teardown, grading, in that exact order. Get it wrong and a “one-week teardown” eats a season. Here’s what it really costs, how long it really takes, and the steps in between.
Clearing a rural or estate lot of old structures? See lot clearing in King City and Stouffville.
Tearing down in the City of Toronto? See our Toronto house demolition page for City permits and lot access.
Tearing down in Mississauga? See our Mississauga house demolition page for the Demolition Control Permit, trees, heritage and utility steps.
House demolition cost in the GTA: planning ranges
Most full house demolitions in York Region cost $15,000–$45,000, covering the structure, foundation removal, backfill, and rough grading. A typical Thornhill bungalow runs $15,000–$30,000; two-storey homes $20,000–$45,000.
Budget separately for the related items that surround the demolition itself:
| Related cost | Typical range | Arranged by |
|---|---|---|
| Designated substances (asbestos) survey | $500–$1,500 | Owner, required before permit |
| Asbestos abatement, if found | $2,000–$20,000+ | Licensed abatement contractor |
| Utility disconnection fees | Set by each utility | Owner orders; we sequence |
| Demolition permit | Municipal fee schedule | Owner or builder applies |
| Tree protection hoarding | Often a permit condition | Usually the builder’s site prep |
What moves a quote within the range: house size and construction, foundation type and depth, lot access for equipment and trucks, and proximity of neighbouring structures. After a site visit, the number we give you is firm and written. If we quote $24,000, you pay $24,000, not $24,000 plus change orders we didn’t flag in writing beforehand.
Only the foundation coming out, after fire damage, an insurance total loss, or a stalled project where the house is already gone? That’s a narrower job than a full teardown; see foundation and concrete removal for pricing on its own.
Demolition versus rebuild budgets: keeping the numbers separate
People searching “cost to demolish and rebuild” get two very different numbers blended into one, and it causes real budget confusion. The demolition is the five-figure range above. The rebuild is its own project, typically several hundred thousand dollars in the GTA, and that number comes from your builder, not us. What we bring to the bigger picture: a firm demolition price early, so phase one is never a guess, and a build-ready lot at handoff, so your builder’s excavation crew doesn’t find our leftovers.
Sometimes teardown isn’t the right call at all. When renovation quotes come in well under half the finished home’s value, and the problems are cosmetic or systems-level rather than structural or foundation-deep, a full interior gut can get you there for less money and a lot less disruption than a demolition permit and a rebuild. That’s an interior demolition scope, not this one, worth pricing both before you commit to a teardown you might not need.
The real timeline: six to ten weeks, and where they go
- Designated substances survey. Week 1. Order it immediately; the permit waits on it.
- Asbestos abatement, if needed. Weeks 2–4. Licensed crews remove what the survey found. We coordinate schedules so their finish and our start line up.
- Utility disconnections. Weeks 2–6, in parallel. Gas, hydro, and water/sewer each run their own process, and the permit generally requires proof of all three. This is the slowest step and the reason early paperwork matters.
- Demolition permit. Weeks 3–6. With the survey and disconnections documented, issuance is procedural in most GTA municipalities. Heritage properties take longer.
- Demolition, 2 to 5 days. Protection up, structure down, foundation out.
- Backfill and grading, 1 to 2 days. Compacted lifts, rough-graded, draining away from the excavation.
Your week-one checklist, handed over at kickoff, spells out exactly who’s doing what:
- Designated substances survey, which company, when they’re booked, expected turnaround
- Utility disconnection contacts, gas, hydro, water/sewer, with the office name and typical wait for each
- Permit office and file number for your address, plus the exact document list they’ll ask for
- Heritage screening status, if your address falls inside the Thornhill Heritage Conservation District
The pattern is reliable: clients who start the paperwork the week they hire us are the ones whose builders start on schedule.
Permits and municipal requirements in Vaughan and Markham
A dwelling demolition requires a municipal permit, but the complete submission varies by address and replacement plan. Thornhill splits between two issuers, Vaughan west of Yonge Street and Markham east of it, with separate forms, fees and review processes. Utility clearances, designated-substances documentation, heritage, trees and conservation conditions can all affect the file. Properties in the Thornhill Heritage Conservation District require additional property-status review. The owner or builder should confirm the complete application package with the municipality before setting a demolition date.
Trees, noise, and neighbours: the site rules that matter
Trees: municipal bylaws protect mature trees, removal above a trunk-size threshold needs its own permit, and protection hoarding around remaining trees is usually a demolition permit condition. Noise: construction hours are regulated (typically 7 a.m. starts on weekdays, later on Saturdays, silence on Sundays and holidays), and we schedule inside them. Neighbours: on infill lots we run water suppression during demolition and keep the street clean, a considerate jobsite is part of doing this work in an occupied neighbourhood.
How a house gets demolished: teardown day
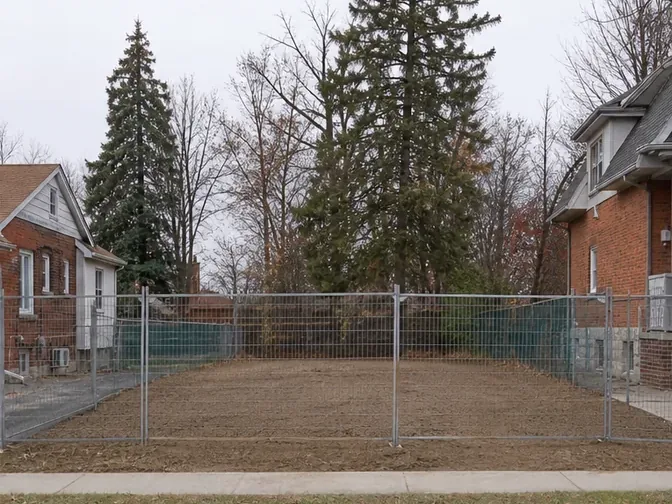
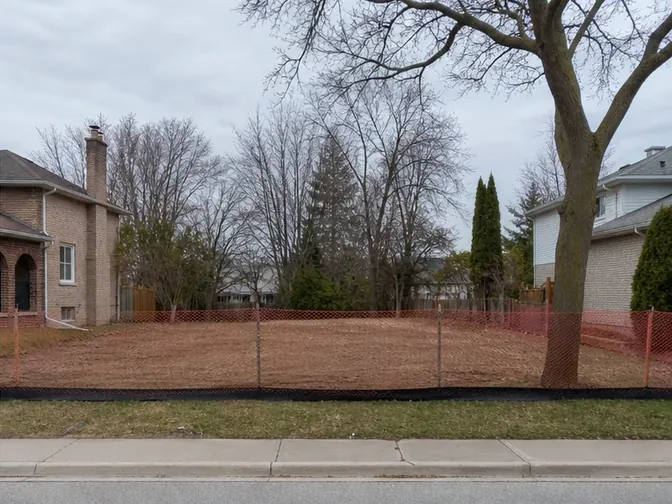
Protection and fencing go up first, tree zones, anything staying (a sound garage, a driveway), and the neighbour’s property line. The house comes down by machine in a planned sequence with water suppression controlling dust. Materials are sorted as the pile comes apart: concrete to aggregate recycling, steel to scrap, clean wood diverted where loads allow. Then the foundation is broken out, the hole is backfilled in compacted lifts, and the lot is rough-graded to drain.
The handoff: what “build-ready” means
Flat, compacted, debris-free ground, graded to drain, with nothing buried that shouldn’t be. No foundation stubs, no construction trash in the backfill, nothing an excavator finds six months later and bills your builder to fix. Clean ground, documented, that handoff is the whole point of hiring a demolition contractor rather than just anyone with an excavator.
Buying a teardown: price demolition before you close
If you’re buying a property to rebuild, the demolition number belongs in the purchase math rather than after closing. Listings, surveys and access photos can establish an initial range, but structural work receives a site review before a firm quote. Heritage status, trees, utilities, foundation removal and the required final grade should all be known before the teardown budget is treated as complete.
House demolition coverage and next steps
We quote full teardowns, foundation removals and suitable structural projects across York Region, Toronto and selected extended markets. Start with the address, survey, building size, utility status, access photos and the replacement plan. The written scope will define demolition limits and the agreed site handoff without claiming ownership of the owner’s permit process.