
Older stock · compact lots
Lower City
Brick houses, conversions and mixed-use buildings often require controlled load-out, neighbour protection and clear separation from retained structures.
Hamilton and surrounding communities
NextSite quotes larger demolition projects in Hamilton when the scope supports travel from our Thornhill base. We handle residential teardowns, commercial strip-outs, selective interiors, garages and concrete with a written plan for access, utilities, disposal and the required handoff.
WSIB
Clearance on request
$5M
Liability insured
Licensed
Ontario contractor
Swept-clean
Debris hauled same day
What changes locally
Hamilton stretches from dense lower-city blocks and industrial corridors to escarpment neighbourhoods, historic former towns and rural properties. A downtown row house with a shared wall cannot be approached like an Ancaster teardown or a detached structure in Flamborough. Building age, access and neighbouring occupancy determine the practical method.
The city also contains a broad range of masonry, steel, concrete and wood-frame construction. Older properties can have multiple additions and concealed renovations, while commercial buildings may carry former-use, fire-separation and service conditions that must be understood before a strip-out or structural removal begins.
Hamilton is its own city with its own building department, its own heritage staff and four different conservation authorities covering parts of it. A Hamilton owner is not dealing with York Region, Toronto or any neighbouring municipality, and a contractor who treats it as an extension of the GTA will miss steps. We read Hamilton’s own published requirements and plan the work around them.
Hamilton is also outside our daily route, so we are straightforward about fit. Multi-day structural jobs, commercial strip-outs and bundled scopes make sense for a crew to travel. A single shed or a one-room tear-out usually does not, and we will say so on the first call instead of sending you a high number.
Area by area
Hamilton’s distinct districts create different access, building and approval conditions within the same municipal boundary.
Older stock · compact lots
Brick houses, conversions and mixed-use buildings often require controlled load-out, neighbour protection and clear separation from retained structures.
Post-war homes · escarpment routes
Bungalows and family homes generate interiors, garages and concrete work, with truck routing and grade considered before equipment is assigned.
Estate lots · replacement homes
Large renovation and teardown scopes may involve mature landscaping, conservation context and exact foundation or grading limits.
Heritage fabric · valley setting
Older buildings, compact streets and conservation features make property-status, access and applicable-law checks early planning items.
Suburban to rural
Newer subdivisions, escarpment lands and rural properties span everything from selective interiors to outbuildings and full structural work.
Warehouses · plazas · older retail
Light-industrial buildings, former shops and older plaza units come with former-use questions, loading docks and building services that must be understood before a strip-out starts. Scopes are written to the base-building line the landlord or builder specifies.
Growing communities · rural edge
Newer subdivisions sit beside older village streets and farm properties. Finished basements, kitchens and decks are the common scopes in town, while edge-of-village lots add wells, septic systems and longer private drives.
Housing stock
The Lower City is the oldest part of Hamilton, built up around the steel and manufacturing era. Brick rows, semis and detached houses on narrow lots are typical, along with corner stores and converted buildings that now hold apartments. Walls can be solid masonry, plaster is common and renovations over a century have left many buildings with concealed changes. A demolition crew often has to open a wall to find out how it was built.
On the Mountain and in Stoney Creek, much of the housing is post-war: bungalows, split-levels and later detached homes with attached garages and finished basements. These are usually more straightforward to access, with driveways and open side yards, but building age still matters for materials.
In Ancaster, Dundas and Flamborough, you also find larger lots, stone and older farmhouse construction, and properties on or near the escarpment. Buildings from before the 1990s can contain asbestos (a fibre once used in floor tile, plaster, insulation and pipe wrap) or lead paint. Ontario’s construction safety rules require the owner to have a designated substances survey done before demolition starts. We use that report to plan whether anything has to be removed first.
Before structural demolition
The City states that demolition of structures 10 square metres or greater, partial building demolition and partial demolition of an attached structure require a building permit, subject to a larger exemption for certain small residential accessory structures. Its application process also addresses plans, service disconnections and applicable-law approvals.
Property location can add heritage, conservation authority, Niagara Escarpment Commission, site-alteration or Metrolinx requirements. Hamilton also identifies a 60-day notice for demolition of properties on the Municipal Heritage Register and separate heritage-permit rules in designated districts. Owners should confirm every requirement with the City before scheduling work.
The City’s building permit page lists the thresholds. A building permit is not required to demolish a detached garage, carport or gazebo that belongs to a house, provided it is no more than 15 square metres, one storey and has no plumbing. For all other uses, the limit for a detached structure without plumbing is 10 square metres. Demolition of a farm building is also listed among the projects that do not need a building permit. Anything larger, or any partial demolition, follows the permit process.
Before a demolition permit is issued, the City requires all services to the building to be properly disconnected. Its application package includes a Commitment to Disconnect Services form, a Demolition Application Checklist and, for residential properties, an Owner Agreement Form. The page lists the utility contacts, including the electric utility, the gas utility and the phone provider, so the owner can arrange each disconnection.
The City lists four conservation authorities that can apply depending on the watershed: Hamilton, Conservation Halton, Grand River and Niagara Peninsula. Its Natural Heritage Planner can tell an owner whether a natural feature on or near the property triggers a permit. Properties on Niagara Escarpment lands may also need the Commission’s approval, and projects near the LRT corridor may need a Corridor Development Permit from Metrolinx.
Unpermitted demolition has real consequences. The City notes that an order to comply can be registered on title, and that fines under the Building Code Act can reach $50,000 for an individual or $500,000 for a corporation for a first offence. Check the requirement before the date is set.
Municipal rules and fees can change. Confirm the current requirements for the address and scope directly with the municipality.
Common local scopes
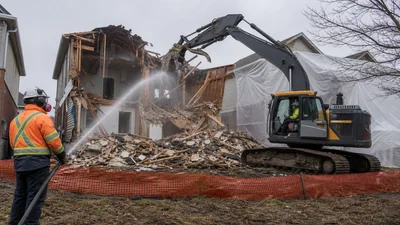
Residential teardowns planned around permits, utility clearance, neighbouring properties, foundations and replacement construction.
Pricing & details →
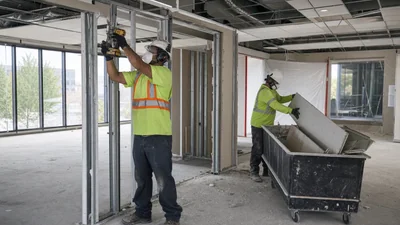
Retail, office and light-industrial interiors removed to an agreed shell condition with loading and occupied areas considered.
Pricing & details →
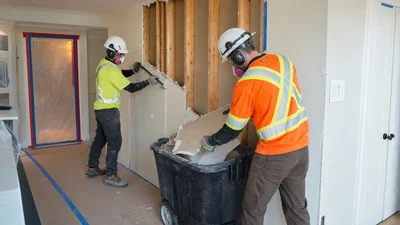
Defined walls, finishes and fixtures removed while shared assemblies and retained building systems stay protected.
Pricing & details →
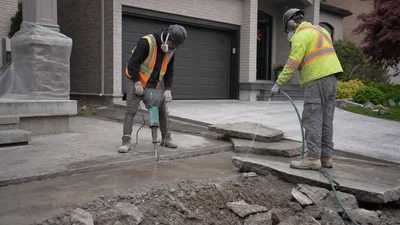
Slabs, driveways and pads broken, separated and hauled with access, depth and final grade confirmed first.
Pricing & details →
What it costs
We use the same planning ranges that appear on our service pages. Hamilton’s travel and mobilization are quoted as part of the job rather than as a surprise at the end, and they matter more on small scopes than on large ones. For a multi-day teardown or strip-out, the travel share of the total is small.
Typical pricing
| Bungalow teardown | $15,000–$30,000 | Structure and foundation out, rough grade |
| Two-storey house demolition | $20,000–$45,000 | Includes foundation removal and backfill |
| Office or retail strip-out | $3–$8 / sq ft | To base-building shell |
| Restaurant or kitchen strip-out | $6–$14 / sq ft | Equipment, hood and services add scope |
| Interior strip-out to studs | $2–$7 / sq ft | Non-structural |
| Detached double-car garage | $4,000–$8,000 | Includes haul-away and site sweep |
| Concrete slab or pad removal | $2–$6 / sq ft | Priced lower bundled with a teardown |
| Pre-demolition designated substances survey | $500–$1,500 | Ordered by the owner from a testing firm |
Planning ranges only. Permit fees, testing and abatement are separate. Travel is built into the written quote after the address and photos are reviewed.
How a job runs
Because the crew travels, the first steps are about making sure the job is a good fit before anyone drives.
Step 1
Include dimensions if you have them, what must stay, and the next construction step. Drawings help on commercial and structural work.
Step 2
We review access, disposal volume and building type and tell you whether travel makes sense. If a closer contractor is a better match, we will say so.
Step 3
Structural, commercial and multi-day scopes get an on-site visit so the shared walls, services and truck route are confirmed in person.
Step 4
The price includes mobilization, labour, equipment, hauling, disposal and the agreed handoff condition. Items that belong to others, such as permit fees and testing, are listed separately.
Step 5
The owner or the builder handles the City permit, service disconnections and any conservation or heritage approvals. We tell you which written confirmations we need before booking the crew.
Step 6
The crew protects neighbours and routes, works to the scope line and leaves the site as written: swept shell, retained slab or rough-graded lot.
A quote that holds up
Hamilton is outside NextSite’s core York Region service radius. We therefore review the address, photos, drawings, access and expected disposal volume before booking a walkthrough. Multi-day structural, commercial and bundled scopes are the best fit; very small removals may be better served by a contractor based closer to the property.
For suitable projects, the quote defines the complete travel and mobilization cost rather than adding surprises later. It also states what remains, whether foundations or slabs are included, how material leaves the site and what condition the work area reaches before the next trade takes over.
The City also publishes a Residential Infill Good Neighbour Guide for demolition and construction in established neighbourhoods, and a page on dust mitigation during construction and demolition. On a tight Lower City lot, dust, noise and parking are what neighbours notice first, so we build water use, hours and route protection into the plan.
See completed scopes in our before-and-after project journal, or send photos through the quote page.
Local questions
Hamilton identifies demolition of structures 10 square metres or larger, partial building demolition and partial demolition of attached structures as permit work, with limited exemptions for qualifying small accessory structures.
We consider projects across Hamilton based on size, access, schedule and mobilization from Thornhill. Larger structural, commercial and multi-day scopes are the strongest fit.
Yes. Registered or designated properties and buildings within heritage conservation districts can face notice, consent or heritage-permit requirements. Confirm the property status with the City before planning a demolition date.
Send the address, current photos, approximate dimensions, drawings if available, the required removal limits and the next construction step. Structural projects will normally require a site walkthrough.
There is no fixed minimum, but travel makes small jobs hard to justify. Multi-day structural work, commercial strip-outs and bundled scopes fit best. A single shed or one-room tear-out is often better served by a Hamilton-based contractor, and we will tell you that directly.
Possibly not. The City says a detached garage, carport or gazebo that goes with a house does not need a building permit if it is no more than 15 square metres, one storey and has no plumbing. Anything bigger does, and other rules such as heritage status can still apply. Confirm with the Building Division before you plan the date.
The City’s building permit page lists demolition of a farm building among the projects that do not need a building permit. Other rules, such as conservation authority or Niagara Escarpment requirements, can still apply to the land, so confirm the specifics with the City.
The City says an owner of a listed property must give 60 days’ written notice of an intention to demolish, and demolition is not allowed during that period. The time lets staff discuss alternatives and document the property. Check the City’s Municipal Heritage Register before you set a date.
It depends on the watershed. The City lists Hamilton Conservation Authority, Conservation Halton, Grand River Conservation Authority and Niagara Peninsula Conservation Authority. The City’s Natural Heritage Planner and each authority’s mapping can confirm which, if any, applies to a property.
Yes. Commercial strip-outs are one of the better fits for travel. Send the unit size, drawings and the landlord’s base-building handoff requirements, and see our commercial demolition page for typical ranges.
Nearby coverage
Send photos or call for a firm written scope and price.