Every renovation has a day zero: the day the old kitchen, bathroom or basement stops existing. How that day goes decides whether your project starts clean or starts with drywall dust in every closet upstairs. Good demo is mostly discipline: protect the paths, contain the dust, take out exactly what’s scoped, and get the debris gone. Here’s what it costs, how wall removal and asbestos rules work in Ontario, and what a professional strip-out looks like.
Houses, semis and condos inside the city: see interior demolition in Toronto.
What interior demolition includes
Interior demolition removes a space’s finishes and non-structural elements, including cabinets, counters, fixtures, flooring, tile, drywall or plaster, drop ceilings and partition walls. The building’s structure stays intact.
Selective demolition vs. full gut-out: what’s the difference
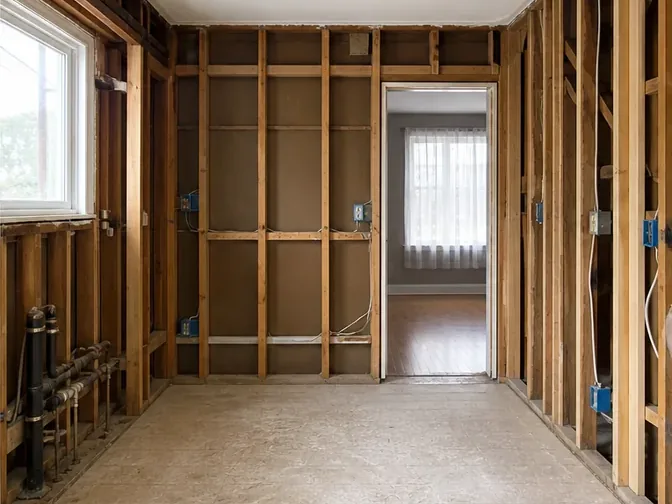
Selective demolition removes only what’s scoped, whether that is one wall, one floor or one fixture, while everything around it stays protected. A full gut-out strips the whole space to studs and subfloor. Most renovations blend both, which is why we quote from a marked scope, not a square-footage guess.
Interior demolition cost in the GTA: room-by-room ranges
| Job | Typical range | Main cost drivers |
|---|---|---|
| Kitchen demolition | $1,000–$3,500 | Cabinet volume, tile, flooring layers |
| Bathroom gut | $800–$2,500 | Tile weight, tub vs. shower, subfloor condition |
| Basement gut-out | $2,500–$8,000 | Framing, drop ceilings, moisture damage |
| Full interior strip | $2–$7 / sq ft | Finish weight, ceiling height, disposal tonnage |
Kitchen demolition cost
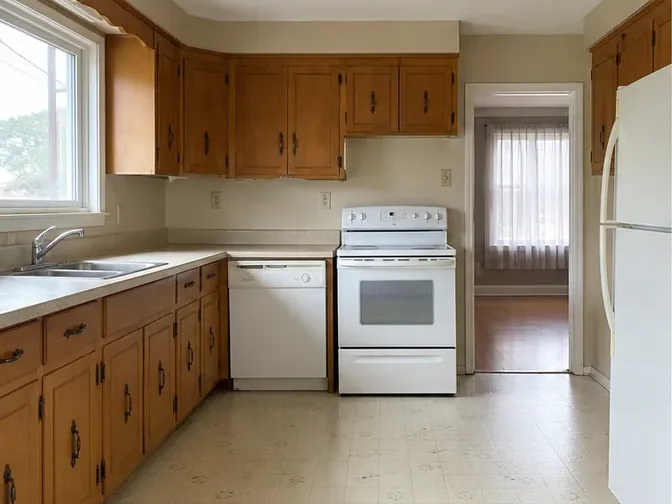
Kitchen demolition cost in York Region runs $1,000–$3,500 for cabinets, counters, backsplash, and flooring. The top of the range comes from stacked cabinets, tile backsplash, or extra flooring layers, plus gas or plumbing lines that need proper capping.
Bathroom demolition cost
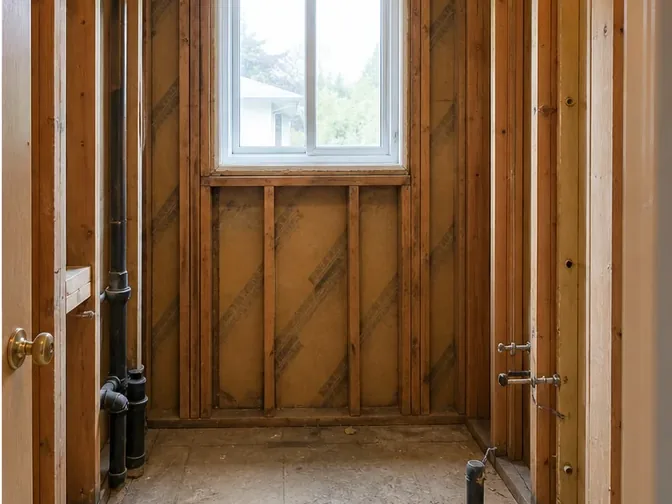
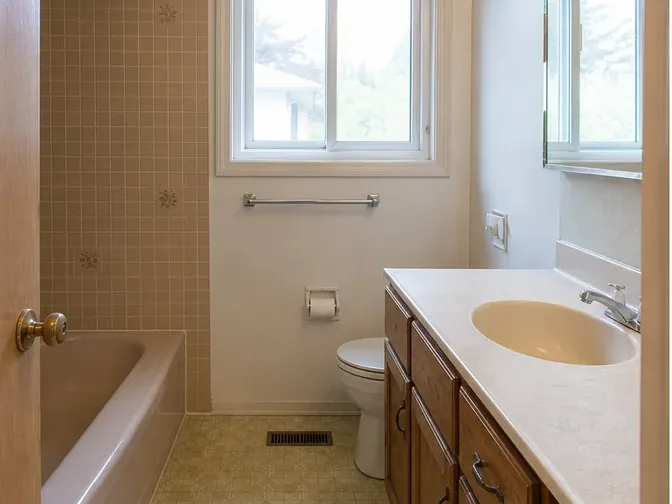
Bathroom demolition cost typically lands at $800–$2,500 for a full gut to studs, tile, and tub. Tile weight and a cast-iron tub push toward the top. Basement bathrooms needing the floor itself opened for rough-in fall under concrete removal instead.
Not sure where yours lands? Send photos, dimensions and the intended rebuild depth for an initial scope review.
Two things matter more than the averages suggest. Plaster and lath, standard in older Thornhill Village-area homes. Weighs three times what drywall does, and disposal is billed by the tonne. Home age matters too: pre-1990 materials might contain asbestos, which by law has to be identified before anyone disturbs it. If scope changes once we’re inside the walls, we requote, never a surprise line added after. And where a property’s systems are failing throughout or moisture damage runs deep, see house demolition instead of paying to strip a building that’s coming down anyway.
How do I know if a wall is load-bearing?
There’s no fully reliable way to tell by eye, but strong clues are a wall running perpendicular to the floor joists above, one stacking over a beam or post in the basement, and one sitting under the roof ridge. None of those is proof on its own, finishes hide too much for visual inspection, so a structural assessment settles it before any wall comes down. We treat every wall as structural until an engineer says otherwise. For single-wall and load-bearing wall jobs, see our wall removal service.
How much does load-bearing wall removal cost?
Removing a non-load-bearing partition typically costs $300–$1,000, demo, disposal, done. A load-bearing wall is a structural project: engineering assessment (roughly $400–$1,400), a permit on the drawings, and a beam with proper support bring most single-storey removals to $1,200–$5,000+, more with long spans or heavy loads above. We perform the demolition under the engineer’s direction, with shoring carrying the load until the beam is in.
Not sure which kind you’ve got? Photos of the wall and the floor above are often enough for an initial assessment before we show up.
Asbestos rules for Ontario renovations: what the law requires
Ontario Regulation 278/05 requires asbestos-containing materials to be identified before renovation or demolition work disturbs them. The practical trigger is any home built before about 1990. Common locations include sheet flooring and mastic, plaster and joint compounds, pipe and duct insulation, and ceiling textures. Asbestos testing cost runs a few hundred dollars and turns around in days. Where abatement is needed, a licensed crew handles the asbestos removal, commonly $2,000–$20,000, before we start, and we line up both schedules so you’re not losing weeks. Our rule is simple: suspect material stops the work until it’s tested. It never gets quietly buried in a bin.
Dust control and protection: how the rest of your home stays clean
- Path protection on floors and stairs from the door to the work zone, installed before anything comes out.
- Poly containment sealing the work area, with negative-air scrubbers on larger guts.
- Sealed HVAC registers in the zone so dust never rides the ductwork through the house.
- Covered debris runs, bins and barrels, not open buckets through the living room.
- Daily tidy-up on multi-day jobs, and a full sweep at the end.
What “demo done” looks like: the handoff standard
Here’s the space you (or your contractor) get back: clean studs with the nails pulled, subfloor scraped and swept, plumbing capped, electrical made safe, debris gone, usually the same day it comes off the walls. That’s the version of “demo done” where the next trade walks in and starts building, instead of spending their first morning cleaning up after ours.
How long interior demolition takes
Kitchens and bathrooms: often 1–2 days. Basements: commonly 2–4 days. Full interior guts: commonly 3–7 days. Access, finish layers, structural limits and disposal volume can move those planning ranges. The confirmed schedule belongs in the written scope.
Working with general contractors and renovators
For general contractors and design-build teams, the key handoff is a room that matches the drawings: retained assemblies protected, services made safe by the appropriate trades, fasteners and debris removed, and the work area ready for rough-in. Send the drawing set and schedule before the site meeting so exclusions and sequencing can be resolved early.
Interior demolition across York Region and Toronto
We quote kitchens, bathrooms, basements, whole-home strip-outs and selective demolition across York Region and Toronto. The address, access route, drawings or room list and required finish depth are enough to begin; complex or structural work receives a walkthrough before pricing is finalized.