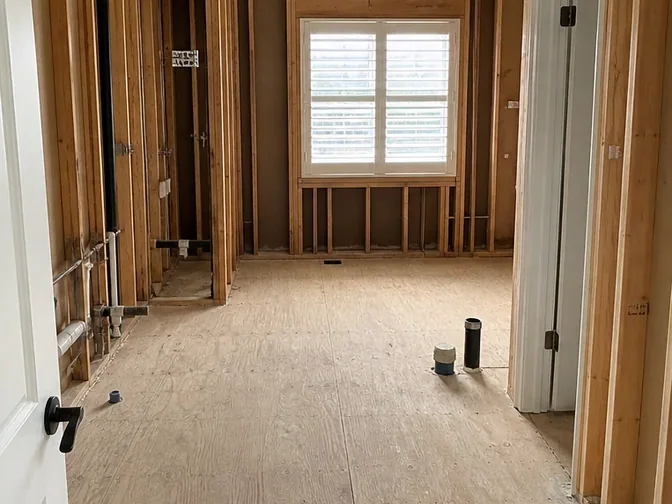
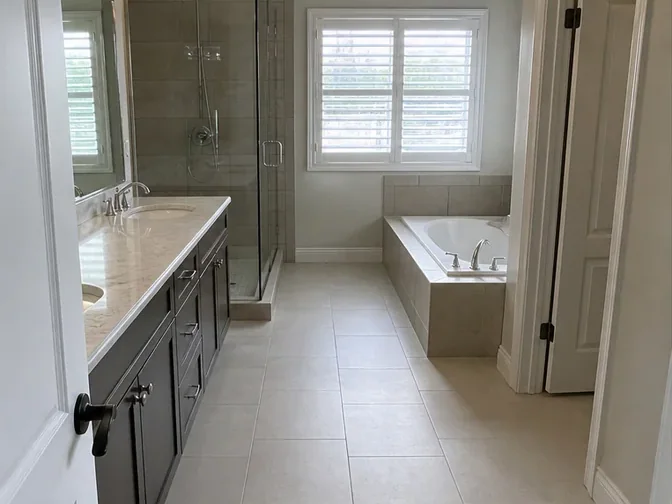
A bathroom is the smallest room in the house and one of the most involved to demolish, water, tile, and often a cast-iron tub packed into a few square metres. Strip it clean, cap the services right, and keep the tile dust out of the rest of the house, and your renovation starts on solid ground. Here’s what bathroom demolition costs in York Region, how far back to take it, and the questions we hear most before a bathroom reno.
Bathroom demolition cost in York Region: the real ranges
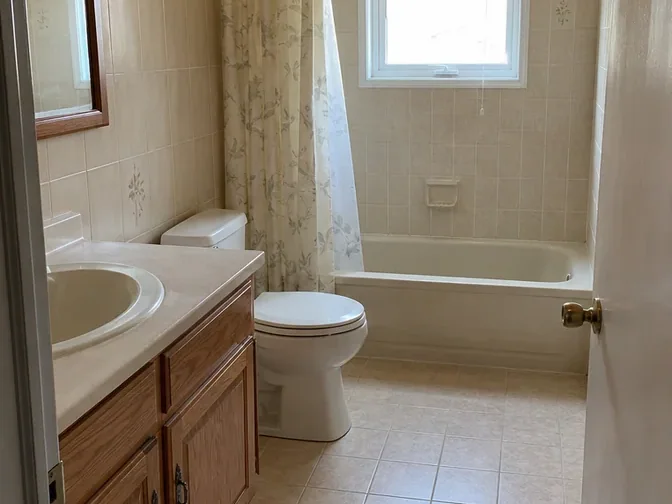
A small bathroom or powder room strip typically runs $600–$1,200. A full bathroom to the studs, including the tub or shower, wall and floor tile, drywall and backer board, runs $1,200–$2,500. A cast-iron tub adds $150–$400 to break out, and a licensed plumbing disconnect adds $150–$400 where fixtures need a code cap.
| Cost factor | Why it matters |
|---|---|
| Tile quantity | Wall and floor tile is the slowest part of any bathroom strip; a fully tiled bath costs more than a half-tiled one. |
| Tile substrate | Tile on cement board comes off cleaner than tile set in a mortar bed over concrete, which is slow going. |
| Tub type | A fibreglass tub lifts out; a cast-iron tub is heavy and usually broken out in place. |
| Bathroom size | A powder room and a primary ensuite are different jobs and different bin volumes. |
| Home age | Pre-1990 bathrooms can hide asbestos in old flooring and mastic, worth testing before demolition. |
Photos are usually enough to establish the bathroom size and demolition depth. Older materials, difficult access or service changes may require a walkthrough before the written quote is finalized.
How far to strip: fixtures, tile, or studs
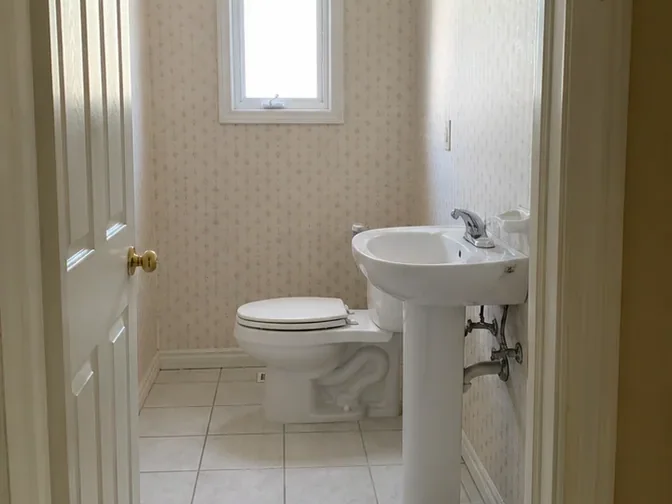
Fixtures only when the layout and walls stay and you’re swapping a vanity and toilet.
Tile and fixtures when you’re re-tiling but keeping the wall configuration.
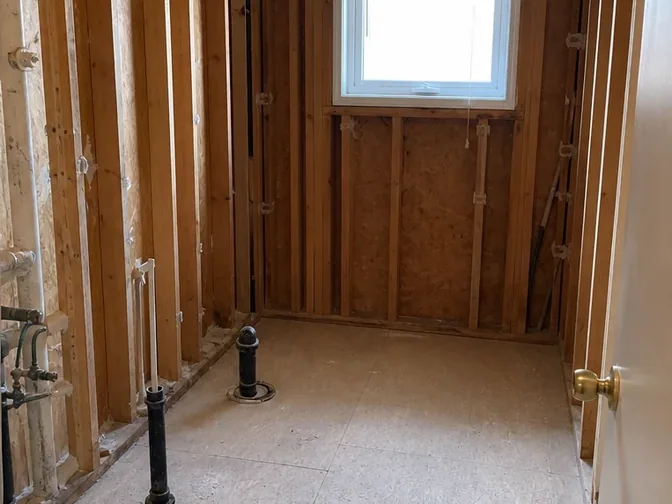
To the studs when you’re moving plumbing, changing the shower footprint, or you want a clean cavity for new waterproofing and rough-in. The right call for most full bathroom renovations, since it saves demoing around new finishes later.
Tell us what the new bathroom is and we’ll tell you the least you need to remove to get there.
The bathroom strip-out process, step by step
- Protection first. A dust barrier seals the doorway; floor protection runs to the exit.
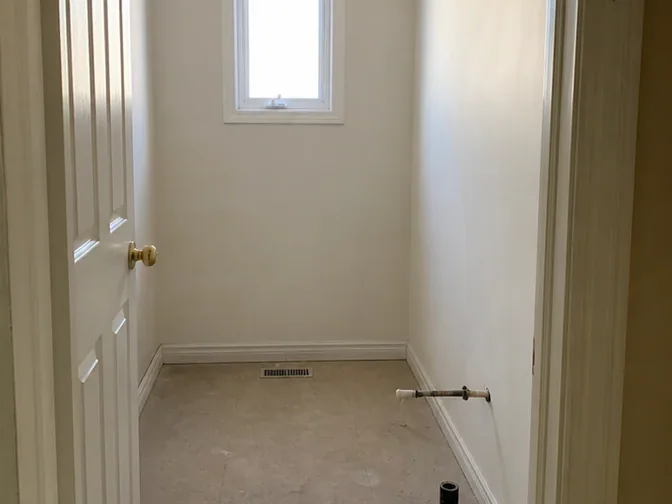
- Fixtures out. Toilet, vanity, and tub or shower removed; water capped and the drain protected.
- Tile and finishes. Wall and floor tile stripped, drywall and backer board out to the depth your renovation needs.
- To the studs where called for. A clean cavity ready for the waterproofing and rough-in your trades will install.
- Haul and sweep. Debris out in covered bins the same day where possible; the room swept and ready.
Permits and the renovation that follows
A strip-out that keeps the walls often doesn’t need its own demolition permit, but the renovation behind it may require approvals when a fixture, plumbing route or wall changes. Requirements vary by municipality and final design. We can identify the usual triggers, while the owner or general contractor confirms and files with the appropriate authority.
Older homes and asbestos
Many original bathrooms in Thornhill and Richmond Hill’s older streets predate 1990, and asbestos can hide in the vinyl floor tile, the mastic under it, and sometimes the plaster. It’s harmless until demolition disturbs it. If your bathroom is original to an older home, test before demo day. It’s inexpensive, and we’ll note it on the quote rather than finding it mid-strip.
Bathroom demolition across York Region and Toronto
We quote bathroom strip-outs from our Thornhill service base across York Region and Toronto. Photos usually establish the room size and finish depth; older materials, access or service changes may require a walkthrough before the written scope is finalized.