
Established and growing
Holland Landing
Older homes and new subdivisions create a mix of renovation gut-outs, deck and concrete removal, and replacement-building work.
Northern York Region
NextSite serves East Gwillimbury’s growing communities and rural properties with interior, exterior and structural demolition. We account for new-development access, older buildings, private services and the longer hauling routes common north of Newmarket.
WSIB
Clearance on request
$5M
Liability insured
Licensed
Ontario contractor
Swept-clean
Debris hauled same day
What changes locally
East Gwillimbury includes new subdivisions in Queensville and Holland Landing, established homes in Sharon, rural concessions and agricultural structures. That mix creates very different scopes: selective demolition inside newer houses, removal of older accessory structures and larger teardowns where utilities and site access need to be established from scratch.
Newer does not always mean smaller. Finished basements, large kitchens, decks and backyard concrete produce substantial disposal volume, while construction traffic rules in active subdivisions can affect loading. Rural work adds private drives, wells, septic systems, overhead services and soft ground to the equipment plan.
East Gwillimbury sits between two worlds. On one side are subdivisions where the lots are tidy, the driveways are paved and the questions are about basements, decks and kitchens. On the other are concession-road properties where the first question is how a truck gets to the back of the lot. We quote both, but we do not use the same plan for each.
Because the municipality includes several separate communities, travel distances and access vary a lot from one job to the next. A walkthrough of the route from the road to the work area is the single best way to avoid surprises, and for rural structures we treat it as part of the quote.
Area by area
The municipality’s separate communities are useful signals for the type of demolition plan a property may require.
Established and growing
Older homes and new subdivisions create a mix of renovation gut-outs, deck and concrete removal, and replacement-building work.
Village core · heritage fabric
Established streets and older properties require careful status checks, compact loading and clear protection around neighbouring homes.
Major new growth
Newer family houses generate basement, kitchen and outdoor-removal work, often within active subdivision and grading constraints.
Historic village · rural edge
Village homes, accessory buildings and nearby rural lots call for a flexible approach to access, material handling and private services.
Agricultural structures
Barns, sheds, older houses and pads require early review of use, contents, utilities, wells, septic and road access.
Industrial · retail · service buildings
Commercial and light-industrial units need strip-outs to a landlord’s shell condition, with loading access and any occupied neighbours taken into account. We write the handoff to the base-building line you give us.
Natural features · conservation
Properties near the Holland River valley, wetlands or the moraine can fall inside conservation regulated areas. Checks come first, and the equipment route is planned around slopes and soft ground.
Housing stock
Queensville, Holland Landing and parts of Sharon include large numbers of houses built in the last two decades, with open-concept kitchens, finished basements and attached garages. Demolition there is selective: a basement, a kitchen, a deck or a pool, with the rest of the house staying in use. The construction is modern, so the work is more about careful protection than about unusual materials.
Sharon, Mount Albert and Holland Landing also have older village houses, some of them more than a century old, plus churches, shops and mid-century homes. Further out, concession roads hold farmhouses, barns, drive sheds and pads from agricultural use. These buildings can have fieldstone or timber foundations, plaster over wood strips and later renovations that were never recorded.
Buildings from before the 1990s can contain asbestos (a fibre once used in floor tile, plaster, insulation and pipe wrap) or lead paint. Ontario’s construction safety rules require the owner to have a designated substances survey completed before demolition work starts. We use the report to plan the order of work, and for farm buildings we also ask about former use and what is stored inside.
Before structural demolition
The Town’s applications page provides the provincial Application for a Permit to Construct or Demolish along with its building guide, fees and electronic-submission requirements. A demolition scope should be confirmed with the Building Branch before work, particularly where additional agency or site approvals may apply.
Oak Ridges Moraine, conservation, heritage, road-access and private-sewage considerations can affect properties across the municipality. NextSite supplies the contractor scope and site information but leaves permit ownership and professional submissions with the property owner and their project team.
The Town publishes a Demolition Permit Clearance Form with its building materials. It asks for the building’s use and floor area, whether it exceeds three storeys or 600 square metres, whether anyone will stay in the building during demolition, whether any demolished material will remain on the property and whether the building is designated, in a heritage district or on the heritage register. It also carries sign-off lines for the gas, water and sewer, hydro and telephone providers, and a place for the Lake Simcoe Region Conservation Authority approval.
The form adds site-preparation notes that matter on rural lots. A well has to be abandoned in line with the Ontario well regulation, a septic system has to be pumped out, filled with sand and capped, and the owner has to confirm any heating-oil tank has been emptied. Those steps belong to the owner and the licensed trades, and we schedule demolition once they are confirmed.
Municipal rules and fees can change. Confirm the current requirements for the address and scope directly with the municipality.
Common local scopes
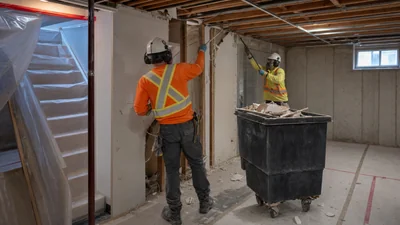
Finished lower levels cleared through protected routes for a new family or rental layout.
Pricing & details →
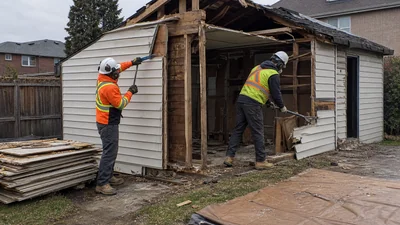
Accessory structures removed with contents, services, slabs and footings defined before work.
Pricing & details →
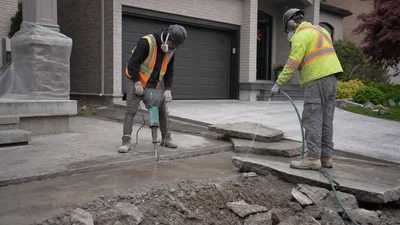
Driveways, pads, patios and walks broken within set limits and hauled for recycling.
Pricing & details →
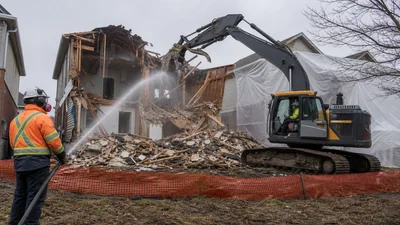
Structural teardowns coordinated around utilities, permits, private services and grading.
Pricing & details →
What it costs
The published ranges below apply here as they do across York Region. Subdivision jobs tend to be priced by scope and volume. Rural jobs add the cost of the route in, the equipment and the number of buildings, all stated in the written quote.
Typical pricing
| Full finished-basement gut | $2,500–$6,000 | Framing, drywall, ceiling, flooring |
| Kitchen demolition | $1,000–$3,500 | Cabinets, counters, flooring, backsplash |
| Small to mid deck removal | $500–$1,500 | Ground-level and single-storey decks |
| Detached double-car garage | $4,000–$8,000 | Includes haul-away and site sweep |
| Concrete slab or pad removal | $2–$6 / sq ft | Priced lower bundled with a teardown |
| Above-ground pool removal | $1,200–$3,500 | Includes deck teardown and haul-away |
| Bungalow teardown | $15,000–$30,000 | Structure and foundation out, rough grade |
| Two-storey house demolition | $20,000–$45,000 | Includes foundation removal and backfill |
| Office or retail strip-out | $3–$8 / sq ft | To base-building shell |
Planning ranges only. Permit fees, testing and abatement are separate. Barns and farm buildings are quoted after photos and a visit.
How a job runs
The steps are the same for a basement and a barn. How much time each one takes is what differs.
Step 1
Show the structure, the driveway or lane and the ground between them. For rural buildings, add what the building was used for.
Step 2
We confirm gate width, overhead clearance, ground conditions, wells, septic beds and where trucks, bins and machines can stand.
Step 3
The quote lists each structure, what happens to slabs and foundations, how material is sorted and what the ground looks like afterward.
Step 4
The owner or builder handles the Town permit, utility sign-offs, the well and septic steps, any heritage or conservation checks and the designated substances survey. We tell you which confirmations we need before booking.
Step 5
Work proceeds in a set order with material sorted as it comes out. Loads leave the same day where the site allows.
Step 6
The site is swept, raked or graded to the written condition so the next trade can start.
A quote that holds up
A subdivision home with a paved driveway can support a compact interior load-out, while a structure at the back of a rural property may require a longer equipment route and different hauling sequence. We confirm gate width, surfaces, overhead clearance and trailer position before fixing the price.
The written handoff also matters. Interior jobs can finish at clean framing; garage removal may retain or remove a slab; structural demolition can include foundation removal and rough grading. Each choice changes labour, disposal and what the next contractor inherits.
See completed scopes in our before-and-after project journal, or send photos through the quote page.
Local questions
Yes, subject to project size and schedule. Rural quotes require access photos or a walkthrough plus confirmation of wells, septic systems, hydro and other private services.
Possibly. Construction, size, former use, contents and environmental or permit requirements must be reviewed before we confirm a method or price.
The owner or authorized project representative coordinates municipal approvals. NextSite provides a defined demolition scope and contractor information required for the project.
Yes when scheduling and mobilization make sense. Photos of the work and access route are usually enough for an initial kitchen, bathroom, basement, deck or shed discussion.
It is a form that records the building, the scope of demolition and the sign-offs of the gas, water, hydro and telephone providers. The owner or builder collects those. We use the completed form to confirm that the building is safe to take down before we schedule the crew.
The Town’s form notes that a well has to be abandoned in line with the Ontario well regulation, and that a septic tank has to be pumped out, filled with sand and capped. Licensed trades do those steps and the owner arranges them. We locate both before the crew arrives so machines stay clear.
It depends on the address. The Town’s clearance form includes a line for Lake Simcoe Region Conservation Authority approval, which applies where a property falls in a regulated area. The authority’s online mapping shows whether yours does.
Yes. Published ranges are $1,200–$3,500 for above-ground pools, $6,000–$12,000 for inground partial fill-in and $12,000–$20,000+ for full inground removal. See pool removal for details.
Carefully and quickly. We protect the stairs and the route to the driveway, control dust with plastic barriers and keep the debris out of the house in sorted loads. See basement demolition for what is included.
Often, yes, especially in Holland Landing and Sharon, which are not far from Newmarket. For a remote concession-road property, a small single-item job is less likely to be a fit. Send photos and the address and we will tell you directly.
Nearby coverage
Send photos or call for a firm written scope and price.