
Established core · infill
King City village
Older detached homes and replacement builds sit close to newer development. Mature trees, neighbours and the approved replacement plan shape structural demolition.
Western York Region
NextSite handles demolition in King City and nearby King Township communities, from selective renovation work to estate-home teardowns. Large lots create opportunity for equipment, but septic systems, trees, grades and long private access still need a deliberate plan.
WSIB
Clearance on request
$5M
Liability insured
Licensed
Ontario contractor
Swept-clean
Debris hauled same day
What changes locally
King City combines established village streets, large estate properties and active custom-home construction. The demolition opportunity is real, but so is the planning burden: a wide lot can contain protected trees, private services, landscaping and grade changes that restrict where equipment and loaded trucks can safely travel.
We price the complete handoff. For structural work that means identifying foundations, accessory buildings, paving, private services and the grading condition expected after removal. For interior work it means protecting large finished homes while substantial kitchens, basements and multi-room renovation areas are stripped to an exact boundary.
The people we talk to in King usually fall into three groups. Some own an older house on a large lot and plan to replace it. Some are renovating a big home and need kitchens, basements or whole floors stripped to a precise line. Others have inherited outbuildings, pools or paving that no longer fit the property. Each group needs a different kind of quote, but all three need the same thing: a clear boundary between what is demolished and what is not.
Long driveways add a second planning question. A machine can reach the work area, but loaded trucks, trailers and bins need somewhere to stand without crushing a septic bed or a finished lawn. We map that route before we price, and we say in the quote whether stone, pavers or gates will be protected or removed.
Area by area
King Township is not one uniform suburban market. Each surrounding community brings a different building and access pattern.
Established core · infill
Older detached homes and replacement builds sit close to newer development. Mature trees, neighbours and the approved replacement plan shape structural demolition.
Large homes · detailed finishes
Interior scopes can generate significant material volume. The travel route, retained millwork and service locations should be documented before work begins.
Growing community
Newer housing mixes with older village properties, creating kitchen, basement, pool and occasional full-teardown demand.
Heritage village context
Historic fabric and compact village streets make early property-status checks and controlled loading especially important.
Private services · long access
Farm buildings, houses and accessory structures can involve wells, septic systems, overhead services and seasonal ground conditions.
Barns · paddocks · arenas
Horse barns, riding arenas and field shelters are common in King. Their size, flooring and contents set the scope, and the layout of fences, paddocks and laneways decides where trucks can stand.
Trees · slopes · watercourses
Properties with woods or a creek need early checks for tree rules and conservation-authority mapping. Equipment routes are planned to avoid root zones and slopes, and some work is done by hand.
Housing stock
King City’s village streets include older detached homes, many of them modest bungalows and two-storey houses from the middle of the last century sitting beside much larger replacements. Estate subdivisions and rural lots add big custom homes with finished lower levels, detailed millwork and attached or detached garages. Older properties often have additions, sheds and outbuildings that were never documented.
That variety makes a walkthrough worth the time. A 1960s bungalow, a farmhouse with several additions and a newer custom home are different jobs even on the same concession road. Material types vary, from wood frame to brick, block and poured concrete, and so does the amount of debris that has to be sorted and trucked.
Homes and buildings from before the 1990s can contain asbestos (a fibre once used in floor tile, plaster and insulation) or lead paint. Ontario’s construction safety rules require the owner to have a designated substances survey completed before demolition work starts, and we use it to plan the sequence.
Before structural demolition
King requires building permits for demolition and now receives applications through its CityView portal. The Township provides a demolition application package and checklist intended to confirm the building, contractor, method, utilities and other site conditions before a permit is issued.
Properties on the municipal heritage register can require a review period before demolition. Zoning, conservation, grading, road-use and septic approvals may also apply depending on the property. Owners should confirm the complete applicable-law list with King’s Building Division before scheduling work.
King’s demolition application package asks for the provincial Application for a Permit to Construct or Demolish, a Demolition Checklist and Declaration and an owner’s authorization form. It also requires a survey, site plan or grading plan showing the structure to be removed, the property lines and adjacent buildings. The package notes that each detached structure of 10 square metres or more needs its own permit, so a house with a garage and a shed can mean several.
The package lists approvals to check before applying, including a zoning certificate, the Lake Simcoe Region Conservation Authority or the Toronto and Region Conservation Authority depending on the property, and heritage approval from the Township’s planning department. A municipal security deposit applies for work that affects roads. If the property is on municipal water, the Township shuts the water off at the property line, and the owner books that through Service King with proof of payment.
If no replacement building is planned within four to five years, the package asks the owner to contact the Township and York Region. The Township’s tree page says trees that are part of a woodlot or woodland need a permit from York Region, and says that trees outside woodlots do not need a Township permit. Check that page for the current wording before you remove any tree.
Municipal rules and fees can change. Confirm the current requirements for the address and scope directly with the municipality.
Common local scopes
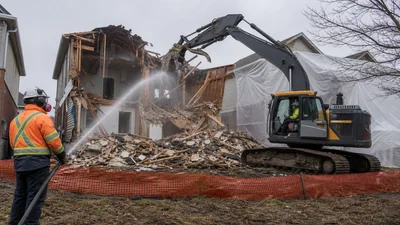
Full teardowns coordinated around the replacement build, utilities, foundations and final site condition.
Pricing & details →
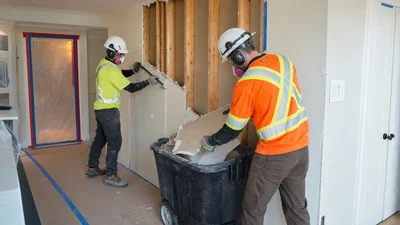
Defined rooms and finishes removed while retained millwork, floors and circulation routes stay protected.
Pricing & details →
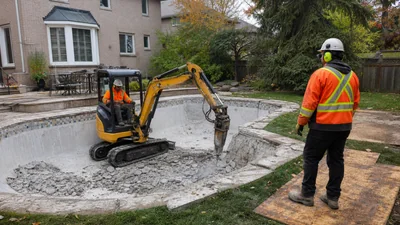
Pool shells, decks and backfill planned with the property’s final landscape design in mind.
Pricing & details →
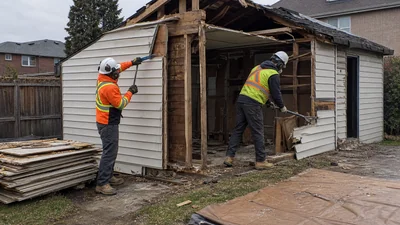
Garages, sheds and outbuildings removed with slab, service and content limits stated in writing.
Pricing & details →
What it costs
We use the ranges published on our service pages. King jobs often sit at the larger end because lots are big and buildings are substantial, but the main variables are access, foundation depth, the number of structures and what happens to the ground afterwards.
Typical pricing
| Bungalow teardown | $15,000–$30,000 | Structure and foundation out, rough grade |
| Two-storey house demolition | $20,000–$45,000 | Includes foundation removal and backfill |
| Foundation-only removal | $8,000–$15,000 | After fire damage or partial teardown |
| Inground pool, partial fill-in | $6,000–$12,000 | Shell broken down, engineered backfill |
| Inground pool, full removal | $12,000–$20,000+ | Leaves buildable ground |
| Detached double-car garage | $4,000–$8,000 | Includes haul-away and site sweep |
| Driveway removal | $2–$6 / sq ft | Hauled for recycling |
| Interior strip-out to studs | $2–$7 / sq ft | Non-structural |
| Pre-demolition designated substances survey | $500–$1,500 | Ordered by the owner |
Planning ranges only. Permit fees, testing and abatement are separate. A walkthrough produces a firm written quote.
How a job runs
Estate and rural properties benefit from a clear order of work, because there is usually more than one structure and more than one decision to make.
Step 1
The address, a survey if available, photos of every structure and the driveway, and your plan for the lot.
Step 2
We walk from the road to each building and mark the route for machines, trucks and bins, along with wells, septic beds and trees to protect.
Step 3
The quote lists every structure, whether foundations and slabs come out, how paving and pools are handled and the final grade.
Step 4
The owner or builder handles the Township permit, the zoning and conservation checks, the water shut-off and the designated substances survey. We tell you which confirmations we need before a start date.
Step 5
Material is separated where loads allow, with concrete, masonry and metal kept apart from mixed waste.
Step 6
The site is left clean and graded to the agreed condition, ready for the surveyor, excavator or builder.
A quote that holds up
Equipment room is useful only when the route avoids septic beds, wells, root zones, soft shoulders and finished landscaping. We walk the path from road to work area and identify where bins, trailers and machines can stand without creating restoration work outside the demolition scope.
Material separation can be valuable on larger teardowns. Concrete, masonry and metal are handled apart where loads allow, while mixed interior material is contained. The quote states whether foundations, pools, patios or accessory buildings are included instead of leaving those decisions to demolition day.
See completed scopes in our before-and-after project journal, or send photos through the quote page.
Local questions
Yes for demolition work covered by the Building Code Act. King publishes a dedicated demolition application package and receives permit submissions through its online portal.
Yes, once their locations and safe conditions are confirmed by the appropriate parties. The equipment and truck route is planned to avoid private services and their working areas.
Potentially. We first review construction type, size, current use, contents, utilities, access and permit requirements before confirming the scope.
Send the address, surveys or drawings, photos of all structures and the access route, plus the intended condition of foundations and grade. A walkthrough is required for structural work.
Yes, and it is often the better way to do it. A single quote can cover the house, garage, sheds and paving, with each structure and its foundation listed. King’s package notes that each detached structure of 10 square metres or more needs its own permit, so the written scope helps match structures to permits.
The owner does. The Township’s package says that on municipal water the shut-off at the property line is done by Township staff and booked through Service King with proof of payment. We schedule demolition after the shut-off is confirmed.
It depends on the property. The Township’s package lists the Lake Simcoe Region Conservation Authority or the Toronto and Region Conservation Authority as approvals to check, depending on where the property sits. Their mapping tools show whether a lot is in a regulated area.
Our published ranges are $6,000–$12,000 for a partial fill-in and $12,000–$20,000+ for a full inground removal, with above-ground pools at $1,200–$3,500. Access and the final landscape plan are the biggest variables. See pool removal for details.
Potentially. We need photos, dimensions, the building’s construction and what is inside, as well as the access route and any utilities. A walkthrough is required before a price is firm.
Plan around the permit, not the crew. Once the Township permit, testing and disconnections are in place, scheduling is usually quick. Start the paperwork early, and call us in parallel so that the quote and access plan are ready when the permit lands.
Nearby coverage
Send photos or call for a firm written scope and price.