
Heritage district
Main Street South
Historic commercial and residential properties require early heritage checks. Interior work should distinguish removable finishes from character elements or assemblies that form part of an approved plan.
Northern York Region
NextSite provides residential and light-commercial demolition in Newmarket, including interior gut-outs, concrete and accessory structures through to full teardowns. The scope accounts for mature trees, neighbouring properties and the Town’s permit process.
WSIB
Clearance on request
$5M
Liability insured
Licensed
Ontario contractor
Swept-clean
Debris hauled same day
What changes locally
Newmarket combines the historic Main Street area, established post-war subdivisions, newer west-end neighbourhoods and commercial properties along major corridors. The construction type and access can change within a few blocks, so we quote the actual route, building assembly and retained finishes rather than applying one city-wide production rate.
Older properties may contain heavier plaster finishes, multiple renovation layers or service layouts that need to be exposed carefully. Newer homes often involve more selective scopes: kitchens, finished basements, bathrooms and decks removed without disturbing the systems and finishes that stay. Both benefit from a clearly marked stopping point before demolition starts.
Newmarket owners tend to ask for one of two things: a precise interior tear-out ahead of a renovation, or the removal of something outdoors that has outlived its use, such as a deck, a garage, an old pool or a patio. Both are best handled by writing down the end condition first. If the scope is clear, the work is quick and the next trade starts on clean ground.
Newmarket’s location helps with scheduling. It is a short run from our Thornhill base, which makes smaller, selective jobs practical here in a way they are not in more distant parts of the region.
Area by area
These Newmarket areas illustrate why the site and building era matter more than the postal code alone.
Heritage district
Historic commercial and residential properties require early heritage checks. Interior work should distinguish removable finishes from character elements or assemblies that form part of an approved plan.
West Newmarket
Detached homes and later redevelopment create renovation strip-outs, deck removal and selective concrete scopes with generally workable driveway access.
Larger modern homes
Finished basements, large kitchens and extensive backyard structures mean more material volume even when the demolition area is selective.
Established housing
Post-war homes and mature lots generate interior renovation, garage and occasional replacement-build work where tree protection and side access deserve an early look.
Southwest edge
Ravine-adjacent pockets and mature landscaping can narrow access despite otherwise generous suburban lots. Equipment routes should be verified on site.
Retail · office · mixed-use
Plazas, older commercial buildings and mixed-use sites along the main corridors need strip-outs to a landlord’s shell condition, often outside business hours. Scopes are written to the base-building line the owner or builder gives us.
Private services · mature trees
Larger properties at the edge of town can carry wells, septic systems and woodlots. Equipment routes are planned around them, and tree and conservation checks happen before a date is set.
Housing stock
Around Main Street South and the older downtown blocks, the stock includes nineteenth-century brick and frame buildings, converted houses and small commercial buildings. Their walls and floors have usually been renovated several times, so a wall that looks like a simple partition can contain old plaster, wiring or a chimney flue. Heritage status can apply, and the demolition scope has to respect it.
The post-war streets around Huron Heights hold bungalows, split-levels and compact two-storeys with finished basements. Further west and north, subdivisions from the 1990s onward have larger kitchens, bigger basements, attached garages and decks. These are usually selective jobs: remove a kitchen, a basement finish or a backyard structure and leave the house in use.
Buildings from before the 1990s can contain asbestos (a fibre once used in floor tile, plaster, insulation and pipe wrap) or lead paint. Ontario’s construction safety rules require the owner to have a designated substances survey completed before demolition begins. We use the report to decide whether anything has to be handled before the main work.
Before structural demolition
The Town states that demolition may require a Permit to Construct or Demolish and recommends confirming the specific project with Building Services. Its published submission list includes the provincial application form and a site plan clearly identifying the proposed demolition.
Newmarket also tells owners to confirm that a structure is not heritage-designated before work. The Town’s private-tree rules protect regulated trees measuring at least 20 centimetres in diameter, so tree impacts from equipment, excavation or access should be reviewed before a demolition route is finalized.
The Town’s building page says a Zoning Preliminary Review is required before a building permit application is submitted for several kinds of work, and demolition is on that list. It also says a standalone building under 15 square metres with no plumbing typically does not need a building permit. Because the line between “needs a permit” and “does not” depends on the exact structure, the Town directs owners to its Building Services staff to confirm.
Heritage is a separate checkpoint. Newmarket’s Lower Main Street South Heritage Conservation District requires a heritage permit for demolishing a building or part of a building, and the Town’s application asks for a pre-consultation with the district’s advisory group before applying. If your property is on or near Main Street South, speak to the Town’s heritage planning staff before anything else.
The Lake Simcoe Region Conservation Authority regulates development near watercourses, wetlands, shorelines and steep slopes, and publishes an interactive map so owners can check an address. For trees, Newmarket’s Private Tree Protection By-law covers trees 20 centimetres or more across, and its application asks for an arborist report. Trees in woodlots fall under separate regional and Town rules.
Municipal rules and fees can change. Confirm the current requirements for the address and scope directly with the municipality.
Common local scopes
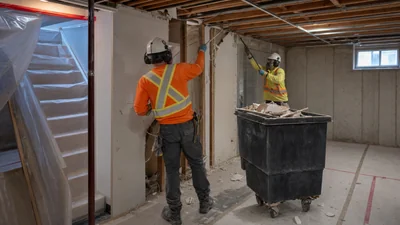
Ceilings, partitions, flooring and built-ins removed through a protected stair route.
Pricing & details →
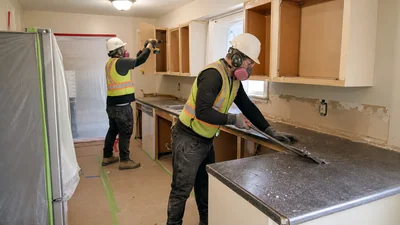
Cabinets, counters and specified finishes removed around retained services and adjoining rooms.
Pricing & details →
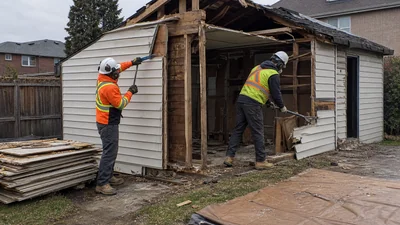
Accessory structures dismantled with utility, slab and property-line conditions defined first.
Pricing & details →
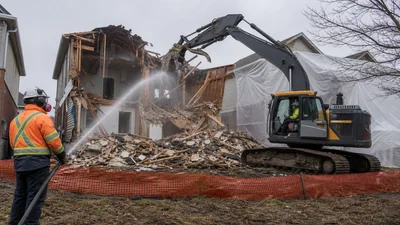
Full structural removal planned around approvals, utility disconnections, trees and the next build.
Pricing & details →
What it costs
Newmarket uses the same ranges as the rest of York Region, because the factors that set price, such as access, volume and finish line, are the same. Selective interior work and outdoor removals are the most common Newmarket jobs, so those are shown first.
Typical pricing
| Kitchen demolition | $1,000–$3,500 | Cabinets, counters, flooring, backsplash |
| Bathroom gut to studs | $800–$2,500 | Tile, tub and fixtures out |
| Full finished-basement gut | $2,500–$6,000 | Framing, drywall, ceiling, flooring |
| Small to mid deck removal | $500–$1,500 | Ground-level and single-storey decks |
| Detached single-car garage | $2,500–$5,000 | Slab priced separately |
| Above-ground pool removal | $1,200–$3,500 | Includes deck teardown and haul-away |
| Driveway removal | $2–$6 / sq ft | Hauled for recycling |
| Office or retail strip-out | $3–$8 / sq ft | To base-building shell |
| Bungalow teardown | $15,000–$30,000 | Structure and foundation out, rough grade |
Planning ranges only. Permit fees, testing and abatement are separate. A site visit produces a firm written quote.
How a job runs
A short walkthrough usually settles the scope. Larger jobs follow the same path with a few extra checks.
Step 1
Show the area to be removed, the route out and anything that has to stay. Drawings help for basements and whole interiors.
Step 2
We mark where demolition stops: the drywall, flooring and fixtures that go, and the framing, rough-ins and finishes that stay.
Step 3
The price covers labour, equipment, hauling, disposal and the agreed finish. Permit fees and testing are listed as separate items for the owner.
Step 4
The owner or builder handles the Town permit or confirmation, heritage checks, utility termination and the designated substances survey. We tell you which confirmations we need before booking.
Step 5
The crew protects stairs, floors and driveways, works to the line and sorts masonry, metal and mixed waste.
Step 6
We walk the finished space with you or your builder against the written scope and leave it ready for the next trade.
A quote that holds up
For an interior renovation, that means identifying which drywall, ceilings, flooring, cabinets and fixtures leave and which framing or rough-ins remain. For exterior work, it means deciding whether slabs, footings, contents, backfill or final grading belong in the demolition scope.
A complete load-out plan protects stairs, driveways and neighbouring property. It also makes disposal predictable: masonry, concrete and metal can be separated, while mixed renovation debris is contained and removed without leaving a second cleanup for the owner.
See completed scopes in our before-and-after project journal, or send photos through the quote page.
Local questions
Not necessarily. The Town advises owners to confirm whether their specific demolition requires a Permit to Construct or Demolish. Structural demolition and removal of buildings should always be checked with Building Services before scheduling.
Newmarket’s private-tree rules regulate trees at least 20 centimetres in diameter. A permit can be required to remove or injure a regulated tree, including impacts related to construction access.
Yes. Unless a written scope states otherwise, our demolition quotes include loading, hauling and a broom-clean or rough-graded handoff appropriate to the job.
Yes. Marked demolition drawings are particularly useful for kitchens, basements, whole interiors and commercial spaces because they establish an exact stopping point.
Often not. The Town says a standalone building under 15 square metres with no plumbing typically does not need a building permit, but zoning rules still apply. Confirm with Building Services before you schedule, especially if the shed is near a lot line or a regulated area.
It is a review the Town does before a building permit application, to check a proposal against zoning rules. Newmarket lists demolition among the work that needs one first. It does not authorize work; it is a step toward the permit.
It might be if it is on or near Main Street South. The Lower Main Street South Heritage Conservation District requires a heritage permit to demolish a building or part of one. The Town’s heritage planning staff can confirm whether an address is inside the district.
Only if trees are affected. Newmarket’s Private Tree Protection By-law covers trees 20 centimetres or more across, and construction access can injure roots as well as branches. Plan the equipment route around trees, and check with the Town if any regulated tree is close.
Yes. Basement gut-outs are among our most common Newmarket jobs. See basement demolition for ranges and what comes out, and send photos of the stairs and the route to the driveway.
We remove both. Above-ground pools are $1,200–$3,500 and inground pools run higher, depending on whether you choose a partial fill-in or full removal. See pool removal and deck and fence removal for details.
Nearby coverage
Send photos or call for a firm written scope and price.