
Lake lots · compact access
Keswick waterfront
Cottages, decks and older homes can sit close to the water and road. Small equipment, careful staging and conservation review may shape the scope.
Lake Simcoe demolition service
NextSite handles demolition in Keswick and southern Georgina, including cottage and home renovations, garages, decks, concrete and structural removal. Lake-area lots, mature streets and seasonal access require a different plan from a standard subdivision job.
WSIB
Clearance on request
$5M
Liability insured
Licensed
Ontario contractor
Swept-clean
Debris hauled same day
What changes locally
Keswick combines older cottages, converted year-round homes, post-war neighbourhoods and recent subdivisions. Narrow lakeside streets, shallow lots, mature trees and water-related grade conditions can limit equipment and debris staging even when the structure itself is small.
Older buildings may contain several generations of additions and finishes, while newer homes typically need selective kitchens, basements and outdoor structures removed. We verify what is structural, where utilities run and how material can leave without blocking neighbours or damaging the surfaces that remain.
Seasons matter more near the lake than they do in a typical subdivision. Frozen ground in winter carries a machine that would sink in April, and the spring thaw leaves shoulders and side yards soft for weeks. We look at the calendar as well as the property, because the same deck removal can be a straightforward day in January or a hand job in March.
Many Keswick-area owners are working on a house they have had for years, a cottage that has become a year-round home, or a property they are preparing for a rebuild. In every case the useful quote names the finish line: what is removed, what stays, and what the ground looks like afterwards.
Area by area
Keswick’s north-south spread creates distinct building and access patterns within one community.
Lake lots · compact access
Cottages, decks and older homes can sit close to the water and road. Small equipment, careful staging and conservation review may shape the scope.
Layered housing stock
Renovated cottages and older year-round homes often contain mixed assemblies that require deliberate selective demolition.
Newer subdivisions
Finished basements, kitchens, decks and backyard concrete produce controlled renovation and removal work with better but still defined access.
Mature canopy · drainage
Trees, soft shoulders and grade toward Lake Simcoe make route protection and final site condition important parts of the quote.
Private services
Properties outside the serviced urban area may add wells, septic systems, longer drives and agricultural accessory structures.
Georgina lakeshore communities
North of Keswick, older cottage streets and village lots share the same lake-area concerns: narrow roads, mature trees and little room for bins. We confirm the carry distance and where a trailer can stand before quoting.
Retail · office · service units
Plaza units and small commercial buildings need strip-outs to a landlord’s base-building line, often with quiet-hours and loading rules. Scopes are written to the handover condition the landlord or builder gives us.
Housing stock
Georgina’s shoreline grew up as a cottage area, and many of those buildings have been winterized, enlarged and turned into full-time homes. A single house can include an original cottage core, a 1970s addition and a deck built last decade, each with different framing and different finishes. Opening up one wall often shows a change in construction behind it, so the plan has to allow for surprises and for sorting material by type.
Away from the water, Keswick has post-war streets and newer subdivisions with finished basements, large kitchens and attached garages. Those jobs are usually selective: take out the basement finishes, the old kitchen or the backyard deck while the rest of the house stays livable.
Buildings from before the 1990s can contain asbestos (a fibre once used in floor tile, plaster and insulation) or lead paint. Ontario’s construction safety rules require the owner to have a designated substances survey completed before demolition begins, and we use the result to decide whether anything has to be handled first.
Before structural demolition
The Town of Georgina states that a permit is needed to demolish a building over 108 square feet or a structure with plumbing. Its process includes permit forms, a detailed site plan, utility locates, service-capping inspection where municipal services exist and a final inspection after debris is cleared.
Depending on the property, Lake Simcoe Region Conservation Authority, site-alteration, entrance, heritage or other applicable-law approvals may be required. Owners should confirm the address and exact scope with Georgina’s Building Division before demolition begins.
Georgina’s building page spells out the process. A permit is needed for any building over 108 square feet and for any structure with plumbing. Where the building is connected to municipal water and services, the owner calls the Building Division to have the capping of the services inspected. The owner also has to have utilities such as hydro and gas located before demolition. When the site is clear of debris, a second inspection closes the permit, and material has to go to an approved disposal site.
The Lake Simcoe Region Conservation Authority regulates development near the shoreline, streams, wetlands and steep slopes, and publishes an interactive map so owners can see whether an address falls in a regulated area. If a cottage, deck or garage sits close to the water, check the map and ask the authority before the date is booked.
Municipal rules and fees can change. Confirm the current requirements for the address and scope directly with the municipality.
Common local scopes
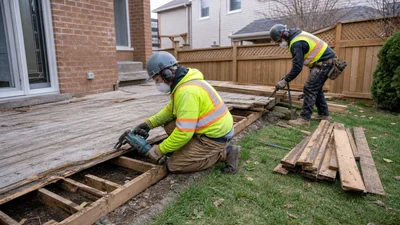
Waterfront and backyard decks dismantled with posts, footings and access limits agreed first.
Pricing & details →
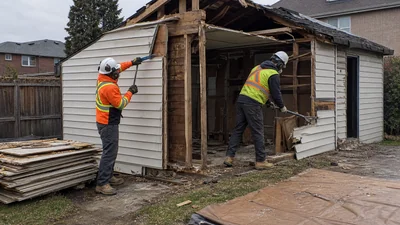
Small structures removed carefully where road, neighbour or lake access limits machinery.
Pricing & details →
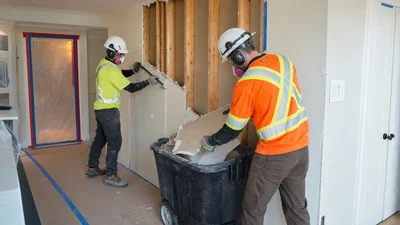
Layered finishes and additions opened selectively while retained parts of the home stay protected.
Pricing & details →
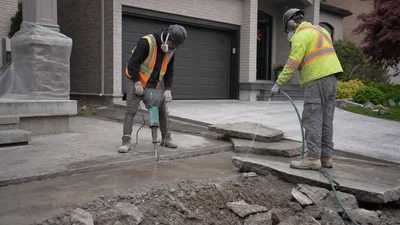
Patios, walks and slabs broken and loaded without treating the whole yard as a work route.
Pricing & details →
What it costs
Our published ranges apply here. Lake-area sites tend to sit toward the upper end of a range when the route is long or the ground is soft, because the labour is more hand work than machine work. Travel from Thornhill is included in the written quote, so the number you approve is the number you pay.
Typical pricing
| Shed removal (up to 10×10) | $400–$1,200 | Teardown, haul-away and disposal |
| Detached single-car garage | $2,500–$5,000 | Slab priced separately |
| Small to mid deck removal | $500–$1,500 | Ground-level and single-storey decks |
| Large, raised or multi-level deck | $1,500–$3,500 | Heavy framing, big footprints |
| Concrete footing removal | $40–$120 / footing | When posts are anchored below grade |
| Patio and walkway removal | $2–$5 / sq ft | Includes base scraping where needed |
| Kitchen demolition | $1,000–$3,500 | Cabinets, counters, flooring, backsplash |
| Full finished-basement gut | $2,500–$6,000 | Framing, drywall, ceiling, flooring |
| Bungalow teardown | $15,000–$30,000 | Structure and foundation out, rough grade |
Planning ranges only. Permit fees, testing and abatement are separate. Small cottages are priced after photos or a visit.
How a job runs
Lake-area work goes best when access and ground conditions are settled before the crew arrives.
Step 1
Show the structure, the road, the gate or path and any trees close to the route. A photo from the street is as useful as one from the yard.
Step 2
We confirm road width, carry distance, trailer position and how firm the ground is. That decides between a compact machine and hand dismantling.
Step 3
The quote states what comes out, what remains, whether footings and slabs are included and how loose debris is contained near the water.
Step 4
The owner books the Town’s capping inspection and utility locates where they apply. We tell you what we need confirmed before booking.
Step 5
The crew works from the top down, keeps material out of the lawn and drainage paths and loads continuously so piles do not build up.
Step 6
The site is swept and graded to the agreed condition so the Town’s final inspection can close the permit.
A quote that holds up
A modest cottage, deck or garage may still require hand dismantling if the route is narrow or the ground will not support equipment. We inspect street position, gate width, grade, tree clearance and the carrying distance before choosing the crew and disposal method.
Final condition is especially important near water. The scope should state whether footings, slabs and buried material leave, how loose debris is contained and whether the area is broom-clean, raked or rough-graded for the next phase.
The Town’s inspection steps shape the schedule. Capping is inspected before the work starts, and a final inspection follows the clean-up. We leave the site in a condition that is ready for that second visit, which means debris cleared, loose fasteners swept up and the agreed grade in place.
See completed scopes in our before-and-after project journal, or send photos through the quote page.
Local questions
Georgina states that demolition of a building over 108 square feet or a structure with plumbing requires a permit. Confirm the specific structure with the Town before scheduling.
Yes. Narrow roads, long carries, soft ground, mature trees and limited bin space can change equipment and labour even for a small structure.
Potentially, after access and conservation conditions are reviewed. The quote identifies exact removal limits, material handling and the final ground condition.
We quote Keswick and nearby Georgina projects based on size, access and schedule. Larger or multi-day scopes are generally the best fit for the travel from Thornhill.
Yes, if the building is over 108 square feet or has plumbing. The Town also expects the owner to arrange an inspection of any capped municipal services and a final inspection once the site is clear. Confirm the specifics with the Building Division before the date is set.
Where the building is on municipal services, Georgina says the owner calls the Building Division to have the capping inspected. The capping itself is done by the appropriate trade or utility, not by us. We schedule demolition after that is confirmed.
Yes, and the season changes the plan. Frozen ground can support equipment that thaw-season ground cannot, and spring often calls for hand work or protection mats on soft shoulders. Tell us when you need the site cleared and we will say what the season allows.
It depends on the address. The Lake Simcoe Region Conservation Authority regulates areas near the shoreline, watercourses, wetlands and steep slopes, and its mapping shows whether a property falls inside. If it does, ask the authority whether your demolition needs a permit.
Our published ranges are $400–$1,200 for a shed up to 10 by 10 feet, $500–$1,500 for a small to mid deck and $1,500–$3,500 for a large or raised deck. See deck and fence removal for what changes those numbers.
Yes, subject to access and size. Send photos and the address. Because cottage structures vary widely, we give a price after reviewing photos or visiting, and we write down how footings, slabs and the final grade are handled. See house demolition for typical ranges.
Nearby coverage
Send photos or call for a firm written scope and price.