
Lake edge · infill
Birch Cliff & Cliffside
Older detached homes and active infill create both selective interior work and full teardowns. Sloped lots and Toronto tree requirements can affect access and grading plans.
East Toronto demolition service
NextSite handles demolition across Scarborough, from post-war bungalow renovations to commercial strip-outs and full residential teardowns. We build the quote around the property, the loading route and the Toronto approvals that apply.
WSIB
Clearance on request
$5M
Liability insured
Licensed
Ontario contractor
Swept-clean
Debris hauled same day
What changes locally
Scarborough includes wide suburban driveways, compact bungalow lots, ravine edges, apartment corridors and busy commercial plazas. That range matters: a machine-accessible concrete job near a driveway bears little resemblance to a basement gut-out where every load must travel up one finished stair and across an occupied home.
For exterior scopes, we inspect the route from the street to the work. Fences, side-yard width, overhead lines, retaining walls and mature trees determine whether compact equipment can enter or whether the job should be dismantled by hand. Commercial work adds landlord rules, loading windows and the need to keep neighbouring tenants operating.
Area by area
Scarborough’s housing and site conditions shift noticeably from the lake to Steeles. The work plan should shift with them.
Lake edge · infill
Older detached homes and active infill create both selective interior work and full teardowns. Sloped lots and Toronto tree requirements can affect access and grading plans.
Mature lots · ravines
Generous post-war lots can provide equipment room, but mature canopy and nearby ravine systems need to be checked before routes, bins or grade changes are assumed.
Mixed residential stock
Bungalows, split-levels and later infill sit close to busy arterial roads. We commonly see kitchen, basement and whole-interior strip-outs ahead of major renovation.
Post-war homes
Compact detached houses and detached garages create repeatable demolition scopes, but side access and neighbouring driveways still determine the practical load-out plan.
Valleys · varied terrain
Properties near natural features can carry additional ravine, tree or conservation constraints. Those conditions belong in the planning conversation before structural work is scheduled.
Before structural demolition
Scarborough demolition permits run through Toronto Building. The City’s residential replacement guide calls for a new-house application before the demolition submission and identifies survey or grading information, road-damage, infill-notice and tree documentation among the possible requirements.
Where a residential building is proposed for demolition without an issued replacement permit, the application can be referred to Scarborough Community Council under Toronto’s demolition-control process. Protected trees, ravine features and heritage properties can add separate approvals. The owner and project team should confirm the current requirements directly with the City.
Municipal rules and fees can change. Confirm the current requirements for the address and scope directly with the municipality.
Common local scopes
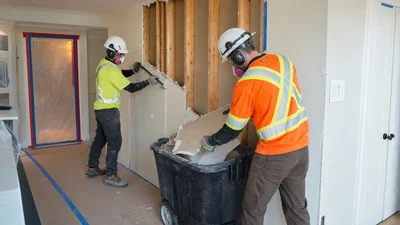
Selective strip-outs in Scarborough bungalows, split-levels and condo or apartment units, with protected routes and dust control from the first cut to the last load.
Pricing & details →
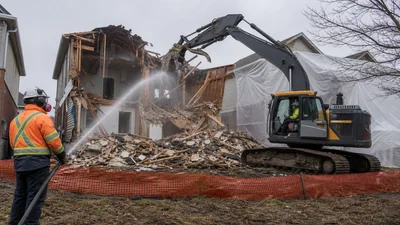
Controlled demolition for infill and replacement projects with the lot, trees and neighbouring homes protected.
Pricing & details →
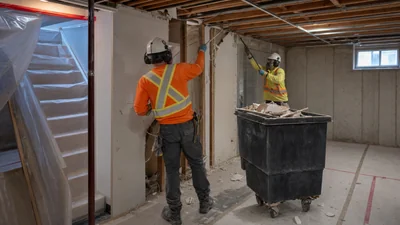
Finished lower levels cleared through protected stairs and left open for structural and mechanical planning.
Pricing & details →
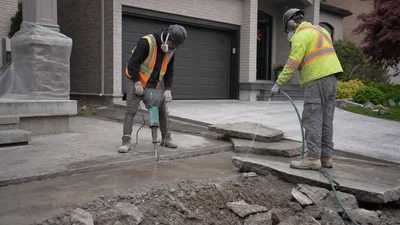
Driveways, patios, walks and pool decks broken within clear limits and hauled from the property.
Pricing & details →
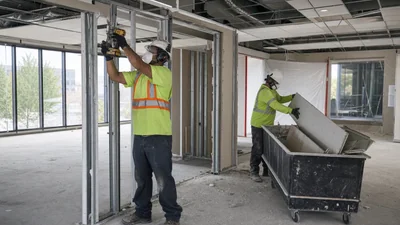
Retail and restaurant interiors removed around landlord rules, public access and scheduled loading.
Pricing & details →
A quote that holds up
Many properties offer better driveway access than downtown Toronto, which can reduce carrying distance and make compact equipment practical. The assumption breaks down on additions, rear-yard garages and ravine-adjacent lots where gates, grade and tree roots narrow the workable route.
Interior demolition in Scarborough is mostly a carrying problem. Bungalows and split-levels usually have one finished stair and one or two doors, so every load of drywall, tile or cabinetry passes through rooms the owner still wants intact. We lay out floor protection, plan exits through a side door or basement walkout where one exists, and set the bin on the driveway where it will not block the neighbours. Apartment and condo units are the reverse: the carry is short, but material has to go through a corridor, an elevator and a loading dock on the building’s schedule.
We also quote around the destination of the debris. Concrete and masonry can be separated for recycling; interior loads often mix drywall, flooring and millwork; commercial spaces may require carted loads through a scheduled receiving area. Sorting starts with the scope, not after the bin is full.
See completed scopes in our before-and-after project journal, or send photos through the quote page.
Local questions
Yes. Kitchens, bathrooms, basements and whole-interior strip-outs are among the most common Scarborough jobs we quote. We protect the floors and stairs along the carry route, control dust, and leave the structure and services you want kept exactly as agreed.
Yes, when the building approves the work plan. We quote around the building’s permitted hours, elevator booking, common-area protection and debris route. Send us the building’s contractor rules early, since they often set the schedule.
Yes. Scarborough is part of the City of Toronto and demolition applications are handled through Toronto Building. District and Community Council review can matter for some residential demolition applications.
They can. Toronto protects designated ravines, natural features and many trees. If work could affect grade, fill, protected trees or a ravine area, the owner should confirm requirements with Urban Forestry and the City before work.
Yes. We assess utility connections, wall materials, property-line clearance, equipment access and whether the slab or footings are included, then provide one written scope for teardown and haul-away.
Yes. Drawings, landlord criteria, permitted hours and loading information help us quote retail, office and restaurant strip-outs accurately.
Nearby coverage
Send photos or call for a firm written scope and price.