NextSite Demolition

City-wide demolition service

Demolition contractor in Toronto

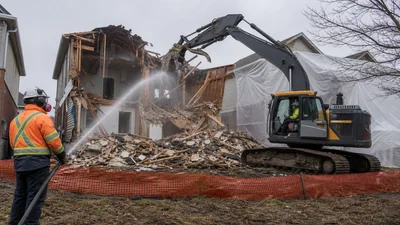
NextSite provides residential and light-commercial demolition across Toronto from our Thornhill base. We plan around dense streets, shared access, protected trees and occupied buildings, then leave a clean site for the next contractor.

WSIB

Clearance on request

$5M

Liability insured

Licensed

Ontario contractor

Swept-clean

Debris hauled same day

What changes locally

Toronto demolition is an access-and-coordination job

A Toronto scope can look straightforward on paper and become expensive at the curb. Street parking, narrow mutual drives, laneway loading, neighbouring structures and limited bin space determine the equipment and crew plan before demolition begins. We price those conditions at the walkthrough instead of treating them as surprises after the quote.

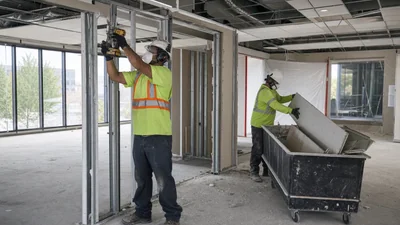
Interior work brings a different set of constraints. Condos, mixed-use buildings and attached homes require a defined load-out route, building-approved working hours and protection through common areas. The useful handoff is not simply an empty room; it is a clean shell with the permanent structure and services left in the condition agreed with the owner or general contractor.

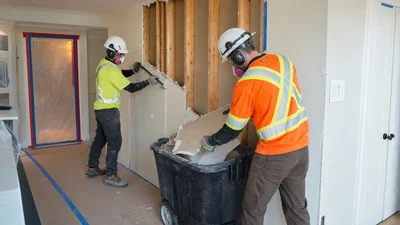
The same scope can sit at opposite ends of the city. A kitchen strip-out in a Leaside detached home has a driveway, a front door and a bin position. The same kitchen in a downtown condo has a freight elevator booking, a protected hallway and a load-out window that closes at a set hour. We read the building first, then the room.

Where a lot allows it, bins and trailers stay on the owner’s property. When the lot does not, we talk through the alternatives at the walkthrough so there is no scramble on the morning of the job.

Area by area

Toronto property conditions

The city is too varied for one generic demolition plan. These are the recurring property conditions we account for across Toronto.

Attached homes · tight lots

Old Toronto

Downtown and midtown properties often have narrow access, shared walls and little room to stage debris. Interior material usually leaves in smaller loads, while structural work needs a precise enclosure and neighbour-protection plan.

Bungalows · infill

East York

Post-war bungalows and compact detached homes generate kitchen, basement and full-teardown work. Mature trees and short driveways make the equipment route as important as the demolition method.

Mixed lot sizes

Etobicoke

From older south-end bungalows to larger west-end lots, Etobicoke ranges from hand-carried interior work to machine-accessible structural demolition. Ravine and tree conditions can change the site plan.

Dense residential fabric

York

Older homes, additions and detached garages are frequently packed onto narrow properties. We confirm which walls, slabs and services remain so the removal does not expand beyond the renovation scope.

Condos · retail below, units above

Downtown towers and mixed-use

Freight elevators, loading docks, building management rules and neighbours on every side set the pace. Debris leaves in controlled loads, floors and common areas are protected, and the handoff is written to match what the building’s rules and the next trade expect.

Don Valley · Humber · Rouge

Ravine and valley lots

Properties backing onto a ravine can fall under the City’s ravine and natural feature rules, where trees of any size are protected and changes to slopes need a permit. Equipment routes are planned around root zones and soft ground, and some of this work is done by hand.

Narrow access · shared lanes

Laneway and rear garages

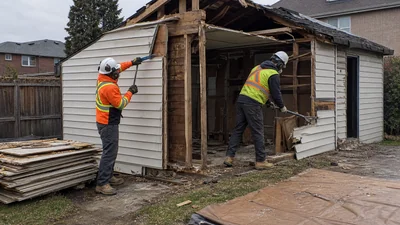
Detached garages that open onto a lane are common in older parts of the city. A lane is a shared route, so loads are planned around neighbours’ parking and garage doors, and the slab and footing decision is made before work starts.

Housing stock

Toronto’s building stock is old, mixed and layered

The oldest part of the city is Victorian and Edwardian brick: rows, semis and narrow detached houses, many with rear additions built decades after the original. Walls are often plaster over wood strips (lath), floors have been covered more than once, and the back half of the house is frequently a different build from the front. Inside, that means more weight per square foot of wall and more layers to separate.

Out from the core, the city shifts to detached and semi-detached houses from the 1920s to the 1940s, then to the post-war bungalows and split-levels that fill much of East York, Etobicoke and Scarborough. Concrete apartment towers from the 1960s and 70s sit in their own clusters. Each era uses different materials, and the quote follows them.

Many buildings from before the 1990s contain materials that need testing before they are disturbed. Asbestos (a fibre once used in floor tile, plaster, pipe wrap and attic insulation) and lead paint are the usual ones. Ontario’s construction safety rules require the owner to have a designated substances survey done before demolition work starts. That is a short report from a testing firm listing what is present, and it tells us whether a separate clean-up step has to come first.

Before structural demolition

Toronto ties residential demolition closely to the replacement plan

For a residential demolition with a replacement house, the City’s current guide requires the new-house permit application first, followed by the demolition submission. Required material can include a survey or grading plan, demolition-control forms, a municipal road-damage form, an infill public-notice declaration and a tree declaration.

Properties with protected trees, ravine features or heritage status can need additional review. NextSite does not promise or file approvals on the owner’s behalf; we provide the demolition scope and site information your designer, builder and municipality need to coordinate the work.

Toronto treats the whole city as an area of demolition control for residential buildings, which is why the City ties a demolition to the replacement building. Approvals can carry conditions, such as fencing the site, clearing debris promptly and backfilling any holes with clean fill. If no replacement is proposed, the City’s guide tells owners to contact the district office for the location rather than using this process.

Trees are their own checkpoint. On private property, a tree with a trunk of 30 centimetres or more across is protected. Street trees are protected at any size, and so are trees in ravines and other natural features covered by the City’s ravine by-law. If equipment, access or even stored material affects a tree’s protection zone, a permit is needed, and the City asks for a Tree Declaration with the application. A certified arborist can measure the zone and write the protection plan.

Two practical City options are worth knowing about. The City lets owners apply for a property tax rebate when a home is demolished, and it lets you opt out of waste collection temporarily while a house is being demolished. Both are the owner’s applications to the City.

City of Toronto residential demolition guide ↗

Municipal rules and fees can change. Confirm the current requirements for the address and scope directly with the municipality.

Common local scopes

Demolition services in Toronto

What it costs

What demolition costs in Toronto

These are the same planning ranges we publish for York Region and Toronto, drawn from our service pages. Toronto does not get a separate rate card. Where a site is harder to work, such as a condo with limited elevator hours or a lane with no machine access, the job tends to land toward the upper end of its range, and we say why in writing.

Typical pricing

Interior strip-out to studs $2–$7 / sq ft
Kitchen demolition $1,000–$3,500
Bathroom gut to studs $800–$2,500
Full finished-basement gut $2,500–$6,000
Detached single-car garage $2,500–$5,000
Concrete driveway removal $2–$6 / sq ft
Office or retail strip-out $3–$8 / sq ft
Bungalow teardown $15,000–$30,000
Two-storey house demolition $20,000–$45,000

Planning ranges only. Survey, permit fees, testing and abatement are separate. A walkthrough produces a firm written quote.

How a job runs

How a Toronto job runs from first call to handoff

The steps are the same for a bathroom and a house. Only the amount of paperwork and the number of days change.

  1. Step 1

    Send the address and photos

    Photos of the work area, the route from the door to the street and anything you want kept. For a condo, add the building’s contractor rules if you have them.

  2. Step 2

    Walkthrough

    We look at access, shared walls, trees, services and what the next trade needs. Structural work and tight sites always get a walkthrough before a price is final.

  3. Step 3

    Written scope and price

    The quote lists what comes out, what stays, how material leaves and the condition we hand the site back in. The number is firm.

  4. Step 4

    Owner and builder confirmations

    Permits, utility disconnections, the designated substances survey and any building approvals stay with the owner or the builder. We tell you what we need to see confirmed before a start date is set.

  5. Step 5

    Demolition and clean-up

    The crew protects the route, works to the scope line, sorts material and hauls it. Loads leave the same day where the site allows.

  6. Step 6

    Handoff

    We walk the result with you or your builder against the written scope: broom-clean framing, a retained slab, or a graded lot, whichever was agreed.

A quote that holds up

What changes a Toronto demolition quote

Access drives the labour and equipment choice. A rear garage reached from a laneway is a different job from the same garage behind an attached house with no exterior route. Condo elevator bookings, street-use needs and restricted work hours also change how quickly material can leave.

The scope boundary matters just as much. We document retained masonry, shared walls, slabs, trees and service points before pricing so the quote reflects the actual handoff condition rather than an undefined promise to “gut everything.”

See completed scopes in our before-and-after project journal, or send photos through the quote page.

Local questions

Demolition in Toronto: FAQs

Do you work throughout the City of Toronto?

Yes. We quote work across the city, with the schedule and mobilization based on the size of the job, access and travel from our Thornhill base. Scarborough and North York also have dedicated pages with district-specific details, and full teardowns have their own Toronto house demolition page.

Who applies for a Toronto demolition permit?

The property owner or their authorized designer or builder coordinates the permit application. NextSite supplies a clear demolition scope and contractor information but does not promise to obtain municipal approvals.

Can you work in an occupied condo or commercial building?

Yes, when the building approves the work plan. We quote around permitted work hours, elevator bookings, common-area protection, debris routes and the required base-building handoff.

What should I send for a Toronto demolition quote?

Send photos of the work area and access route, the address, a description of what stays, and any drawings or building rules available. Larger structural jobs require a walkthrough before the price is finalized.

Do I need a hazardous materials test before demolishing a Toronto house?

Ontario’s construction safety rules require a designated substances survey before demolition work starts. In older Toronto homes it commonly turns up asbestos in floor tile, plaster or pipe wrap, and sometimes lead paint. The owner orders the survey from a testing firm, and we use the report to plan the order of work. Survey costs are listed on our house demolition page.

Can I demolish a Toronto house without building a new one?

The City’s residential demolition guide covers demolitions with a replacement building. For a demolition with no replacement, it tells owners to contact the district building office. Residential demolition control applies across the city, so check with the City before you plan around a vacant lot.

Does my ravine-backed lot need extra approval?

It might. The City protects trees of any size in ravines and other natural features, and it requires a permit for work that changes slopes there. The City’s online map shows whether an address falls in the protected area. Check it early, because it can change both the schedule and how equipment gets in.

How long does a Toronto house demolition take?

Once approvals, disconnections and testing are done, a detached house on a standard lot is usually down in one to two days, with clean-up and backfill after. Time before that, for permits and paperwork, is usually longer than owners expect. See our Toronto house demolition page for the full process.

Is Toronto demolition priced differently from York Region?

No separate price list. We use the same published ranges and adjust within them for access, parking, building rules and the distance debris has to travel. If a site sits at the top of its range, the written quote explains why.

Can you help with a tax rebate or pausing garbage collection?

Those are the owner’s applications to the City, and the City’s guide describes both. We can give you demolition dates and a written scope so your application matches the work.

Planning demolition in Toronto?

Send photos or call for a firm written scope and price.