
Growing residential area
Urban Stouffville
Newer subdivisions and established streets generate interior strip-outs, deck removal, concrete and pool work with suburban access that still needs gate and driveway protection.
Eastern York Region
NextSite provides demolition across urban Stouffville and the surrounding Whitchurch-Stouffville communities. We plan for suburban access, rural services, longer load-out routes and the exact condition needed after removal.
WSIB
Clearance on request
$5M
Liability insured
Licensed
Ontario contractor
Swept-clean
Debris hauled same day
What changes locally
Within the urban area, the work resembles other growing York Region communities: finished basements, kitchens, decks, pools and original structures removed for renovation or replacement. Outside town, properties can introduce long private drives, wells, septic systems, overhead services and greater distances between the work area and a safe loading position.
More space does not remove the need for planning. Rural ground conditions and natural features can limit where heavy equipment travels, while large accessory structures produce bulky mixed material that must be sorted and loaded efficiently. The quote should state what happens to slabs, foundations, buried footings and disturbed soil rather than stopping at the walls.
A Stouffville quote has to answer a question that does not come up in Markham or Vaughan: is this property on town services or on its own? Municipal water and sewers in the urban area are a known quantity. A wellhead, a septic bed and a long gravel drive are not, and each changes where a machine can go and what has to be made safe first.
Most of our Stouffville work falls into three groups: selective renovation in the urban area, outdoor removals such as pools, decks and concrete, and teardowns or outbuilding removals on larger rural lots. The method for each is different, but the approach is the same. We look at the route, write down the finish line and price the whole job.
Area by area
Whitchurch-Stouffville spans a broad geography. These areas show the range of access and property conditions behind one municipal name.
Growing residential area
Newer subdivisions and established streets generate interior strip-outs, deck removal, concrete and pool work with suburban access that still needs gate and driveway protection.
Estate and rural lots
Larger properties can support equipment but often require longer mobilization and careful identification of private services, landscaped routes and the intended final grade.
Lake-area properties
Tighter roads, water-adjacent lots and varied grades call for compact staging and early review of natural-feature or conservation constraints.
Rural-commercial mix
Accessory buildings, older houses and commercial or agricultural structures need material-specific scopes and a safe truck plan for busy regional roads.
Long access · private services
Barns, sheds, houses and concrete can sit far from the road. Wells, septic systems, hydro feeds and buried infrastructure must be identified before demolition routes are chosen.
Village streets · older homes
Older houses on smaller lots sit close to neighbours and mature trees. Hand dismantling and controlled loading are common, and property status should be checked before any structural work is planned.
Rural residential · private services
Larger lots in and around the hamlets often rely on wells and septic systems. Locating them before equipment arrives is part of the plan, as is the condition of the driveway for trucks.
Housing stock
Stouffville’s original village streets hold older brick and frame houses, some more than a century old, with later additions. Beyond them, subdivisions built from the 1990s onward fill much of the urban area, with larger detached homes, finished basements, decks and in-ground pools. Rural Whitchurch-Stouffville adds farmhouses, barns, drive sheds and mid-century bungalows on large lots.
The result is a wide range of materials. Older buildings may have lath-and-plaster walls, stone or block foundations and mixed repairs. Newer houses use engineered lumber, drywall and sealed assemblies that come apart differently but produce plenty of debris from basements and kitchens.
Buildings from before the 1990s can contain asbestos (a fibre once used in floor tile, plaster, insulation and pipe wrap) or lead paint. Ontario’s construction safety rules require the owner to have a designated substances survey completed before demolition work starts. We use the report to plan whether anything has to be removed first, and on farm buildings we also ask about former use and what is stored inside.
Before structural demolition
The Town’s current demolition page states that a demolition permit is required to demolish a building, including an existing house being removed for a new house. The application includes the Building Permit Application Form, an Applicable Law Checklist and a site plan prepared from a current survey identifying the buildings to be removed.
The municipality also regulates private, mature and heritage trees. Rural properties may involve additional planning, conservation, septic or well considerations depending on the land and scope. Owners should confirm applicable-law requirements with the Town before demolition is booked.
The Town’s demolition page says applicants submit a Building Permit Application Form with an Applicable Law Checklist, identify each building to be demolished and include a site plan prepared from a current survey. Applications go through the Town’s permit portal or by email.
Conservation rules depend on where the property sits. The Town is covered by two authorities, the Lake Simcoe Region Conservation Authority in the north and the Toronto and Region Conservation Authority in the south, and both publish mapping that shows regulated areas. If trees are involved, the Town’s tree by-law applies to mature trees of 30 centimetres or more across within the settlement areas it names, and trees in woodlots may need a permit from York Region. Ask the Town which rules apply to your address before you remove anything.
Municipal rules and fees can change. Confirm the current requirements for the address and scope directly with the municipality.
Common local scopes
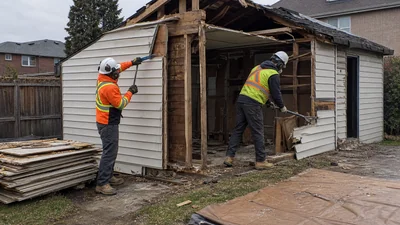
Garages and sheds removed with contents, slabs and utility conditions defined in writing.
Pricing & details →
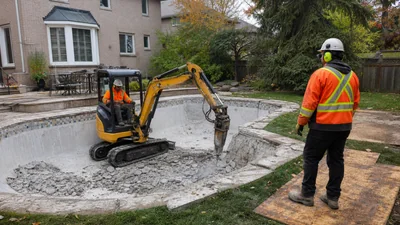
Pool structures, surrounding decks and the backfill or grading scope planned as one coordinated job.
Pricing & details →
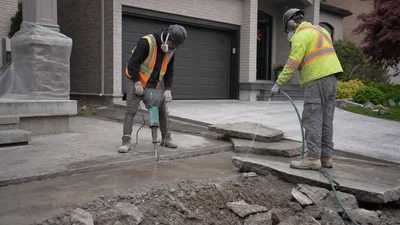
Driveways, farm pads, patios and walks broken, separated and hauled from the property.
Pricing & details →
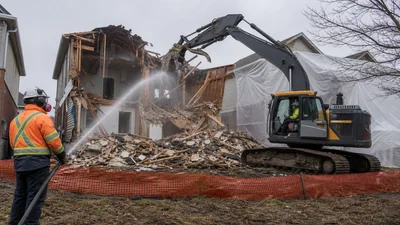
Residential teardowns planned around permits, private services, truck access and the replacement project.
Pricing & details →
What it costs
We use the ranges published on our service pages. In Stouffville the price is most affected by the access route, the number of buildings and what is left behind once they are gone.
Typical pricing
| Shed removal (up to 10×10) | $400–$1,200 | Teardown, haul-away and disposal |
| Detached double-car garage | $4,000–$8,000 | Includes haul-away and site sweep |
| Above-ground pool removal | $1,200–$3,500 | Includes deck teardown and haul-away |
| Inground pool, partial fill-in | $6,000–$12,000 | Shell broken down, engineered backfill |
| Inground pool, full removal | $12,000–$20,000+ | Leaves buildable ground |
| Driveway removal | $2–$6 / sq ft | Hauled for recycling |
| Interior strip-out to studs | $2–$7 / sq ft | Non-structural |
| Bungalow teardown | $15,000–$30,000 | Structure and foundation out, rough grade |
| Two-storey house demolition | $20,000–$45,000 | Includes foundation removal and backfill |
Planning ranges only. Permit fees, testing and abatement are separate. Barns and farm buildings are quoted after photos and a visit.
How a job runs
Urban jobs move quickly. Rural jobs need a little more up-front work on access and services.
Step 1
Include the buildings to be removed, the driveway and gate, and a survey if you have one. A current survey is also what the Town asks for with the permit.
Step 2
We confirm where wells, septic beds, hydro lines and soft ground are, and choose the machine, trailer position and bin location.
Step 3
The quote lists each structure, what happens to slabs and footings, how material is sorted and the final grade.
Step 4
The owner or the builder handles the Town permit, any conservation checks, service disconnections and the designated substances survey. We tell you what we need confirmed before a date is set.
Step 5
Concrete, masonry and metal are kept apart where loads allow. Mixed debris is contained and removed the same day where possible.
Step 6
Fasteners are swept up, ruts are raked and the site is left in the condition we wrote down.
A quote that holds up
Distance from the road changes hauling time and trailer placement. Soft ground, narrow culverts, overhead branches and seasonal access can limit equipment even when the property itself is large. We inspect those conditions before promising a machine size or production schedule.
Private services also need a clear plan. Water, hydro, fuel, septic and communication lines must be identified and made safe by the appropriate parties. For partial demolition, retained services are marked and protected so the removal does not interrupt the rest of the property.
See completed scopes in our before-and-after project journal, or send photos through the quote page.
Local questions
The Town states that a demolition permit is required to demolish a building, including a house being removed for replacement. Owners should confirm the complete submission and applicable-law requirements with Building Services.
Yes, subject to the project size and schedule. We inspect access, ground conditions, private services and hauling distance before finalizing the equipment plan and written quote.
Potentially. The construction type, size, contents, agricultural use, services and approvals need to be reviewed first. Send photos and dimensions so we can determine whether a walkthrough is required.
Where loads allow, concrete and masonry are separated for aggregate recycling and metal is sorted for scrap. The quote identifies disposal and hauling rather than leaving material on the property.
The Town says a demolition permit is needed to demolish a building. Whether a small accessory structure qualifies depends on its size and features, so confirm with Building Services before you book. If the structure is in a regulated area or has plumbing, ask about that too.
Two do. The Lake Simcoe Region Conservation Authority covers the northern part and the Toronto and Region Conservation Authority covers the south. Each has an online map of regulated areas, and either can tell you whether a demolition at your address needs a permit.
It can. The Town’s by-law covers mature trees of 30 centimetres or more across in the settlement areas it lists, and it asks for approval and compensation to remove them. Plan the route so that machines, trailers and stockpiles stay clear of protected roots, and ask the Town if a tree is close to the work.
Yes. Published ranges are $1,200–$3,500 for above-ground pools, $6,000–$12,000 for an inground partial fill-in and $12,000–$20,000+ for full inground removal. See pool removal for the difference between the options.
We ask how the building is reached, how wide the gate and drive are, what the ground is like, where the well and septic system are and whether the structure is on a slab or a foundation. We also ask what is stored in it. These answers decide the equipment and the price.
We sort them. Where loads allow, concrete and masonry go to aggregate recycling and metal is sent for scrap. See concrete removal for how that works on driveways, pads and slabs.
Nearby coverage
Send photos or call for a firm written scope and price.