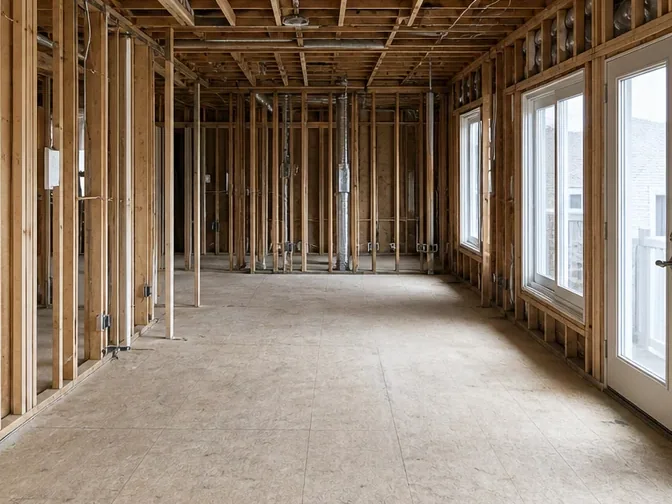
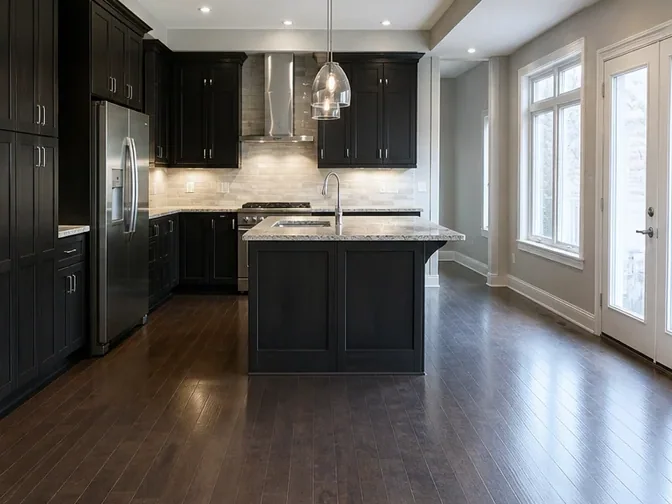
A kitchen renovation lives or dies on the day the old one comes out. Demo it clean, services capped, subfloor exposed, dust kept out of the rest of the house, and your cabinet installer walks into a space that’s ready. Rush it or rip it out sloppy, and every trade after you inherits the mess. Here’s what kitchen demolition costs in York Region, how far back you actually need to go, and straight answers to what homeowners ask us before a reno starts.
Kitchen demolition cost in York Region: the real ranges
Pulling cabinets, counters, and appliances typically runs $800–$1,800. A full strip to the drywall, including flooring and backsplash, runs $1,500–$2,800. Taking the kitchen to the studs, with the drywall and ceiling removed for rough-in, runs $2,200–$3,500. A licensed plumbing or gas disconnect adds $150–$450 where a sink, dishwasher, or gas range is involved.
| Cost factor | Why it matters |
|---|---|
| How far back you go | Fixtures-only is a fraction of a full gut. Every layer you add, flooring, drywall, ceiling, adds labour and disposal. |
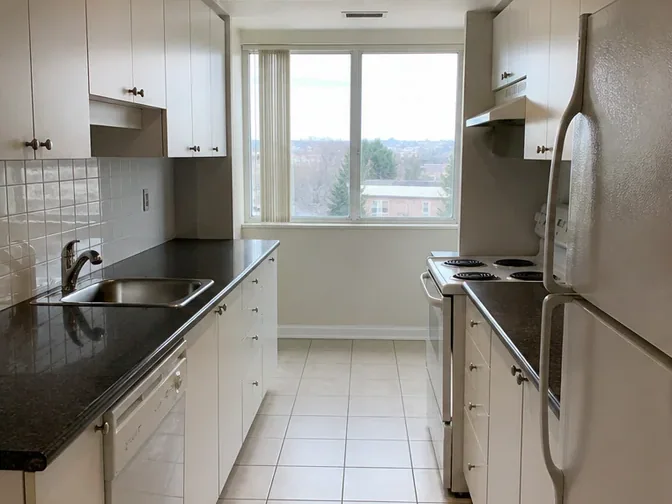
| Kitchen size | A galley kitchen and a great-room kitchen are different days of work and different bin volumes. |
| Flooring type | Tile set in thinset over concrete is the slowest to remove; sheet vinyl and laminate come up fast. |
| Services | Capping water is included; gas and any reconnection need a licensed trade, which we coordinate. |
| Age of the home | Pre-1990 kitchens can hide asbestos in old flooring, mastic, or plaster, worth testing before it’s disturbed. |
Photos of your kitchen are usually enough for us to quote it firm, often the same day. No number over the phone that changes when the crew arrives.
How far to demolish: finishes, drywall, or studs
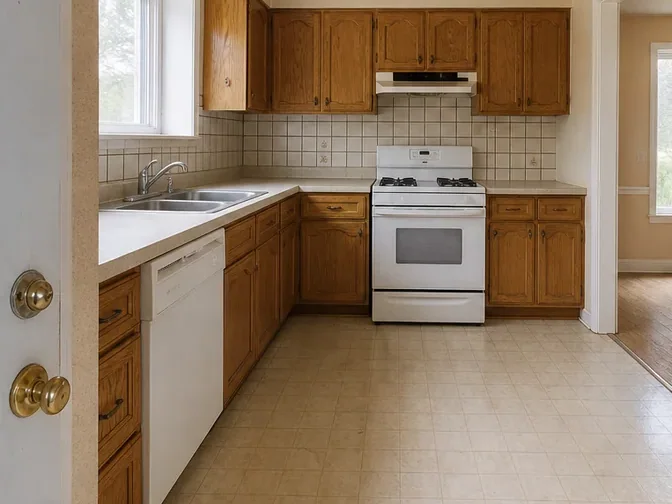
Finishes only when your renovation keeps the same footprint and services, new cabinets and counters going where the old ones were. Cheapest, fastest, least disruptive.
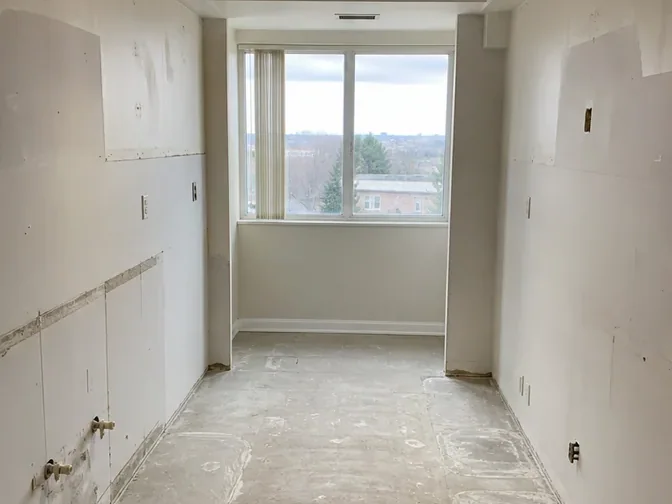
To the drywall when you’re changing flooring, moving a backsplash, or refreshing everything but the room’s bones stay put.
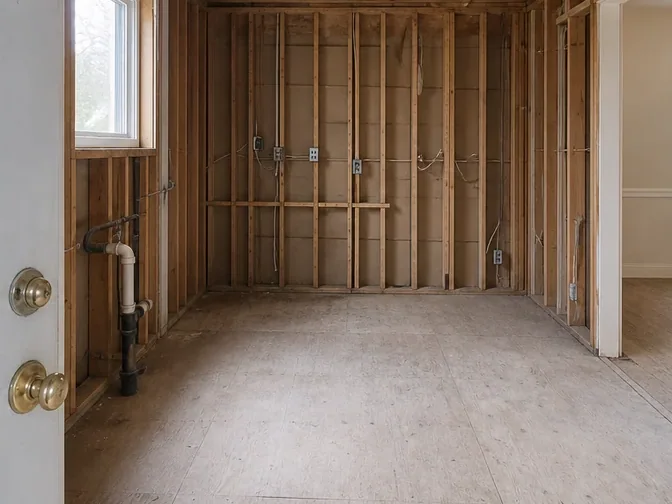
To the studs when you’re relocating plumbing or electrical, opening a wall to the dining room, or you want a clean cavity for new insulation and rough-in. It costs more up front but saves your renovation crew from demoing around finishes later.
Tell us what the new kitchen looks like and we’ll tell you the least you need to remove to get there. Often, the cheaper answer is the right one.
The kitchen tear-out process, step by step
- Protection first. Dust barriers go up at the kitchen openings and floor protection runs along the route to the door.
- Appliances and services. Fridge, stove, dishwasher disconnected and set aside or hauled; water capped, gas handled by a licensed trade.
- Cabinets and counters out. Uppers, lowers, island, and countertop removed, set aside if you’re keeping them, binned if not.
- Backsplash, flooring, drywall. Removed to the depth your renovation needs, down to subfloor and studs where called for.
- Haul and sweep. Debris leaves in covered bins the same day where possible; the space is swept and handed off ready for your trades.
Permits and the renovation that follows
The tear-out itself often doesn’t need a standalone permit when walls and structure stay put, but the renovation may require approvals when plumbing, electrical or walls change. The municipality and final design determine the requirements. We flag the common triggers, while the property owner or general contractor confirms and files the application.
A word on older York Region kitchens
Plenty of Thornhill and Richmond Hill homes still have their original 1970s and 80s kitchens, and those can hide asbestos in vinyl floor tiles, the black mastic under them, or old plaster. It’s harmless sitting still and a problem the moment it’s cut or torn. If your home is pre-1990 and the kitchen’s original, a quick test before demolition day is cheap insurance. We’ll flag it on the quote rather than discovering it mid-tear-out.
Kitchen demolition across York Region and Toronto
We quote kitchen tear-outs across York Region and Toronto from our Thornhill service base. Send photos of the cabinets, flooring, access route and anything the renovation keeps. The written scope will define the demolition depth, service handoff and cleanup condition.