Before work
Starting point
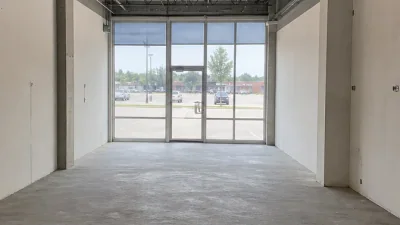
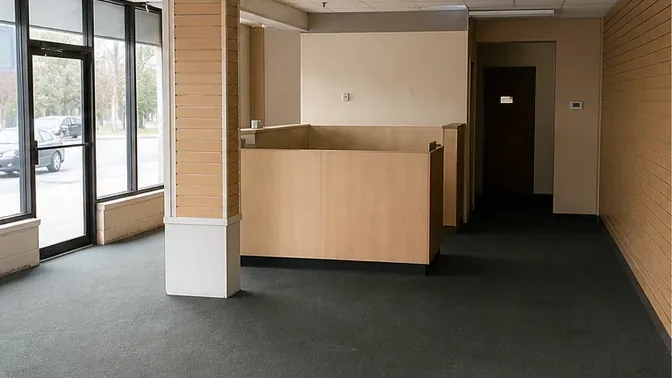
The unit contained display walls, millwork, flooring and a suspended ceiling from the previous tenant. The landlord required the storefront glazing, demising walls and base-building services to remain undamaged and accessible.
On site
Work completed
Fixtures and millwork came out first, followed by non-structural partitions, ceiling grid and floor finishes. Work was sequenced from the back of the unit toward the entrance so removed material did not cross finished areas twice.
Clean handoff
Result
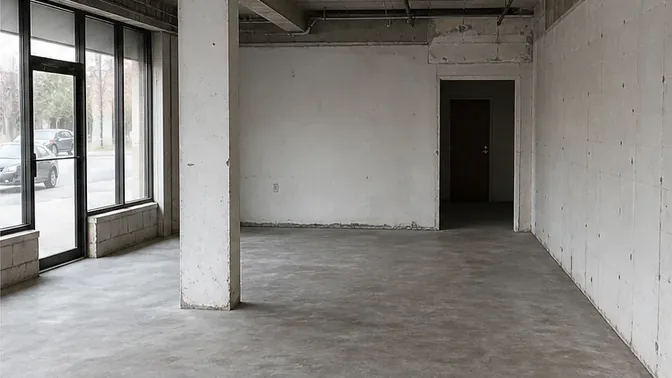
The space was handed back as an open, broom-clean shell with the permanent enclosure intact. Exposed service points were left visible for the incoming design team, making its site measure and new layout work more straightforward.