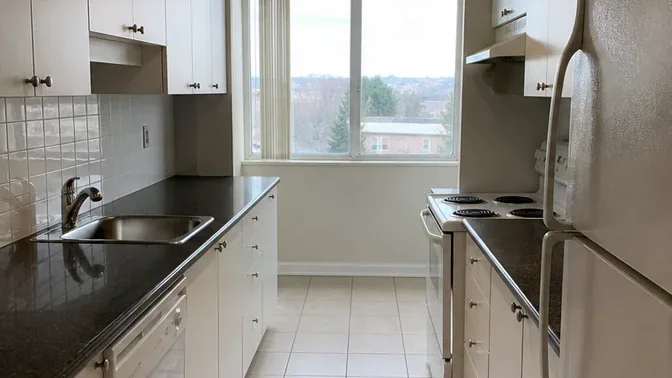
Before work
Starting point
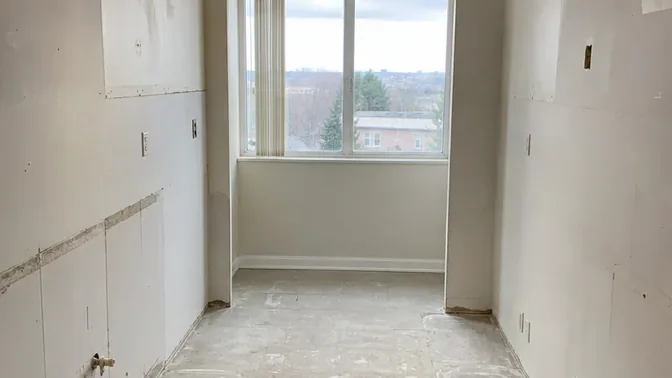
The galley layout concentrated cabinets, appliances and tile into a tight corridor with one route to the elevator. The walls were staying, so the scope focused on clean fixture removal and careful floor-tile breakout rather than a full framing gut.
On site
Work completed
Protection was installed from the unit to the designated loading route. Cabinets and counters were reduced into manageable pieces, appliances were moved without scraping the corridor, and floor tile was lifted with compact tools during approved work hours.
Clean handoff
Result
The kitchen was left empty to the existing drywall with a clean exposed substrate and capped service points. Contained load-out kept common areas clean and avoided the oversized debris and noise problems that create complaints in occupied buildings.