Before work
Starting point
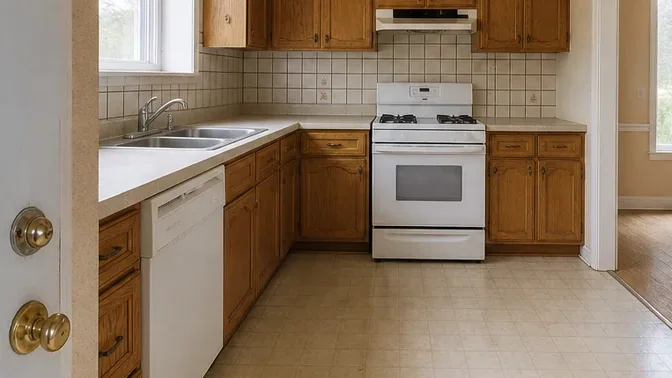
Cabinets wrapped three walls around the sink and appliances, with tile backsplash and sheet flooring layered into the room. The renovation changed the layout, so keeping drywall in place would have hidden the service routes the designer needed to move.
On site
Work completed
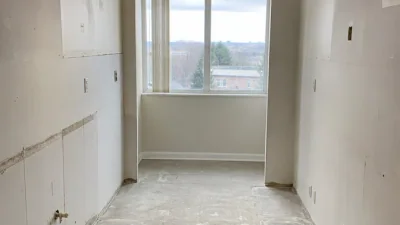
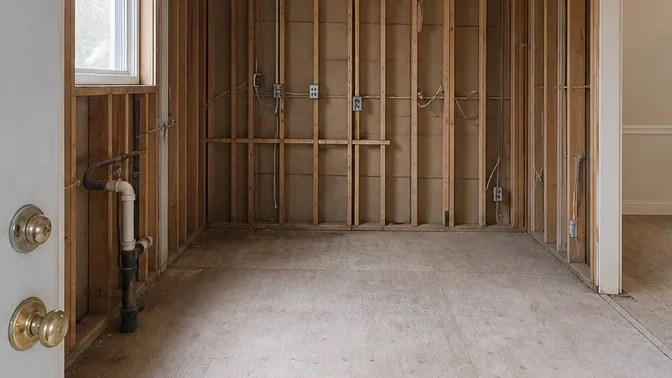
Appliances were disconnected and set aside before upper cabinets, base units and counters were removed. Backsplash, drywall, ceiling finish and flooring followed, with plumbing and electrical exposed carefully and left visible rather than cut indiscriminately.
Clean handoff
Result
The compact room became a clear framed shell with a swept subfloor and readable rough-ins. The unchanged window and doorway stayed protected, allowing the new kitchen plan to be measured against the actual structure instead of old finishes.