
You’re standing in your kitchen, looking at the wall between it and the living room, wondering if it can go. Before you call anyone, you want to know: is this wall actually holding the house up, or is it just drywall and studs separating two rooms?
Short answer: a wall is likely load-bearing if it runs perpendicular to the floor joists above it, lines up with a beam or support post in the basement, or sits under an interior wall on the floor above. None of those checks is proof by itself. Confirming it for certain, especially before anything comes down, takes a structural engineer, and in Ontario, removing a load-bearing wall always requires a building permit and engineered drawings.
Key checks you can do yourself before calling anyone
- Joist direction. Find your floor joists (attic, basement ceiling, or a floor register cutout) and see which way they run. A wall perpendicular to the joists is a stronger load-bearing candidate than one running parallel to them.
- Basement alignment. Go downstairs and see if a support beam, steel column, or foundation wall lines up directly under the wall in question.
- What’s stacked above. An interior wall on the floor above, sitting in roughly the same spot, is another clue the wall below is carrying load.
- Exterior walls and the center of the house. Exterior walls are almost always load-bearing. Interior walls running through the middle of the floor plan, especially in older bungalows and back-splits, often are too.
None of these checks is a permit-ready answer. They’re how you decide whether it’s worth calling a structural engineer before you plan a kitchen layout around an open concept that might not be possible.
Check which way the floor joists run
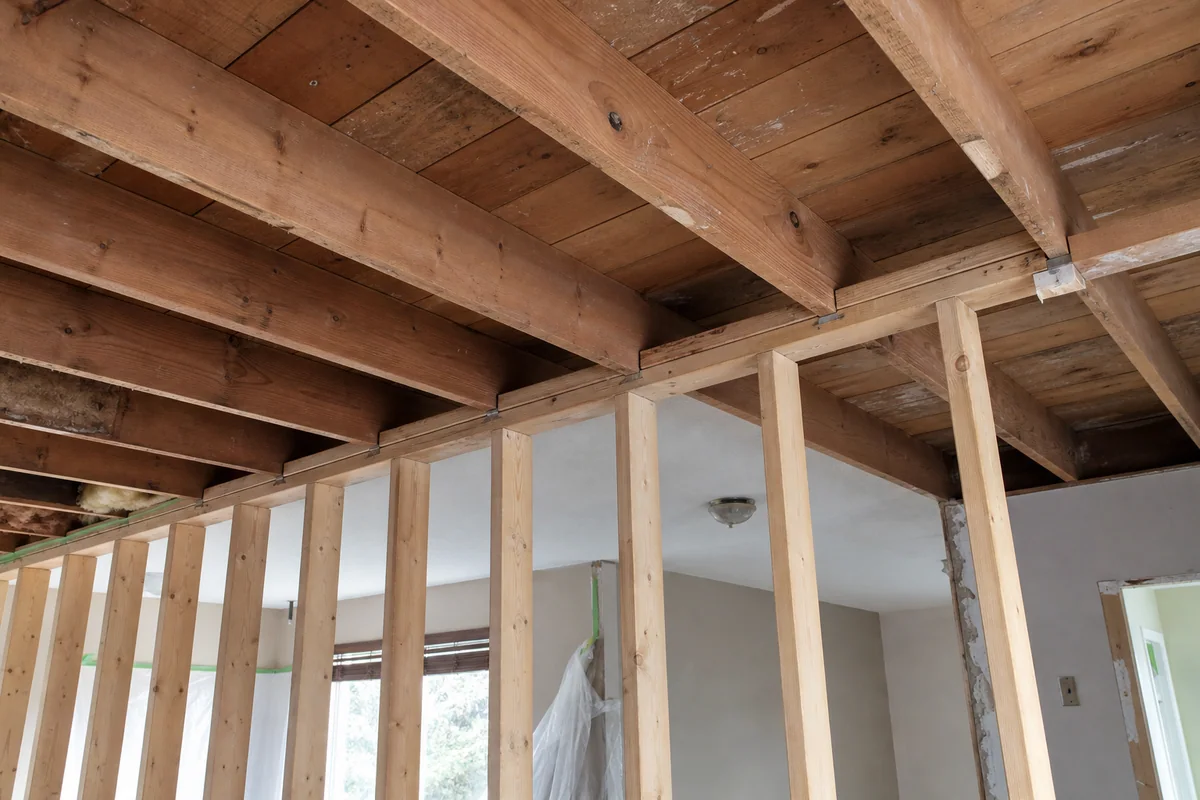
Floor joists usually span the shorter direction of a room and rest on the exterior walls or a center beam. A wall that runs perpendicular to those joists is doing more work: it’s a candidate for load-bearing because the joists could be resting on it, or a beam hidden inside it. A wall running parallel to the joists is less likely to be structural, though it can still be load-bearing if it sits above a beam or post.
You can usually see joist direction from an unfinished basement ceiling, an attic if the home has one, or by pulling a floor vent cover and looking at the subfloor framing underneath. In finished spaces where none of that is visible, this check simply isn’t available to you, which is one of several reasons visual inspection alone isn’t reliable.
Trace the wall to the basement: beams and posts
Go to the basement or crawlspace directly below the wall you’re questioning. If there’s a steel beam, a wood built-up beam, a lally column, or a section of foundation wall running in the same line as the wall above, that’s a strong signal the load travels straight down through it. Builders design load paths to run efficiently from roof to foundation, so a wall stacking over structural support below is common in load-bearing construction.
The catch: not every load-bearing wall has an obvious beam directly underneath. Sometimes the load transfers through a series of walls or headers you can’t see without opening finishes. And some non-structural walls happen to sit near a beam by coincidence of layout, not because they’re carrying anything.
Look at what’s directly above the wall
If the wall lines up with a wall on the floor above, especially near the center of the house rather than along an exterior edge, it’s more likely to be load-bearing. Homes are typically framed with load paths running vertically floor to floor to keep the structure efficient. A wall under a roof ridge or a valley in the roof framing is also commonly structural, since it may be supporting roof loads in addition to floor loads.
This check works best in two-storey homes with a fairly direct floor plan. Additions, renovated layouts, and homes that have already had walls moved once can break the pattern, which is exactly why past renovation history matters when you’re assessing a wall today.
When these checks aren’t conclusive (and they often aren’t)
Here’s the part most online guides skip: visual inspection has real limits. Finishes hide framing. A previous owner’s renovation may have already added or removed structural support in ways that aren’t obvious. Some walls carry a partial load, supporting just a header over a doorway rather than the full floor above, which visual checks alone won’t distinguish from a fully load-bearing wall. And in truss-roof construction, some interior walls that look purely cosmetic are actually supporting point loads from the roof trusses above.
If your checks are mixed, one clue says yes, another says no, or you simply can’t see the framing because everything is finished, that’s not a failure on your part. It’s the normal outcome, and it’s the reason the next step exists.
Why a structural engineer has the final word
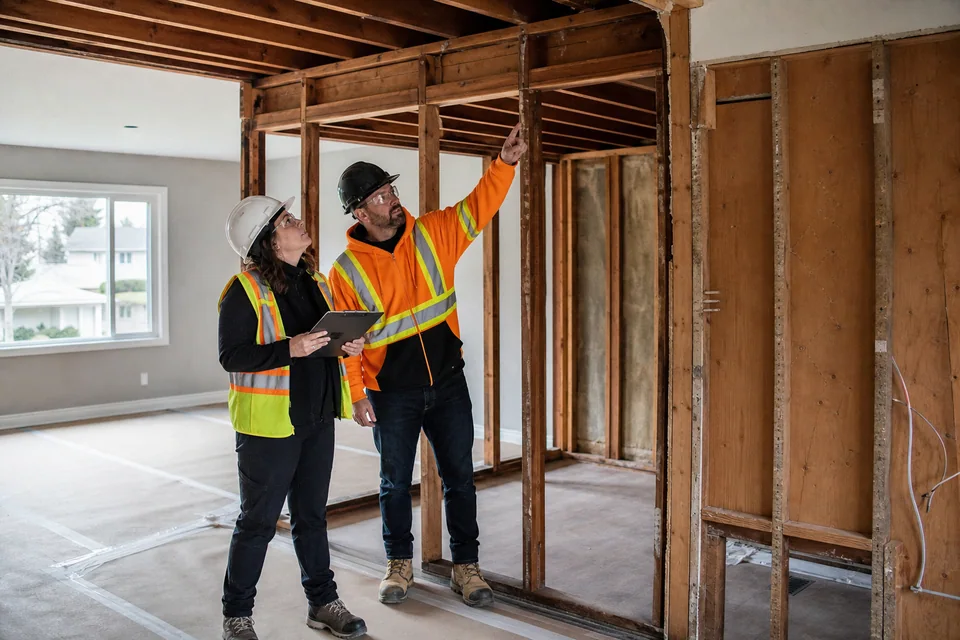
A structural engineer inspects the actual framing (sometimes by opening a small section of drywall or ceiling), calculates the load the wall is carrying, and produces stamped drawings specifying the replacement beam size, the support posts, and the footing needed underneath. That drawing package is what a municipal building department requires before it issues a permit for the work, and it’s what tells the demolition and framing crew exactly what has to go in before the wall comes out.
We treat every wall as load-bearing until an engineer says otherwise, not because we’re being cautious for the sake of it, but because guessing wrong on a structural wall risks a sagging floor, cracked drywall and tile upstairs, or a doorframe that stops closing right. We handle the demolition after the engineering is done and the permit is issued. We don’t do the structural engineering ourselves, and any contractor who offers to skip that step for you is a contractor to walk away from.
Ontario permits for load-bearing wall removal
Every municipality in York Region and Toronto requires a building permit with engineered drawings before a load-bearing wall comes out. The permit confirms the beam size, support posts, and footing match what the engineer specified, and an inspector typically checks the work before it’s closed up behind drywall.
| Municipality | Permit required for load-bearing wall removal | Where to apply |
|---|---|---|
| Vaughan | Yes, with engineered drawings | vaughan.ca (Building Standards) |
| Markham | Yes, with engineered drawings | markham.ca (Building Permits) |
| Richmond Hill | Yes, with engineered drawings | richmondhill.ca (Building Division) |
| Toronto | Yes, with engineered drawings | toronto.ca (Building Permits) |
Timelines vary by municipality and current permit volume, but plan for the application, review, and issuance to take weeks, not days, on structural work. That’s a scheduling factor worth building into your renovation timeline early, not something to discover after your kitchen is already torn apart. A permit application here is the homeowner’s or general contractor’s responsibility. We don’t file it for you, and we don’t start structural demolition without it in hand.
What load-bearing wall removal actually costs in York Region
| Item | Typical range | What drives it |
|---|---|---|
| Structural engineering assessment | $400–$1,400 | Site visit, calculations, stamped drawings |
| Building permit | Municipal fee, varies | Set by each city’s fee schedule |
| Demolition of the wall itself | $300–$1,000 | Wall length, finishes, what’s hidden inside (wiring, ducts) |
| LVL or steel beam, installed | $800–$3,000+ | Span length, load, material choice |
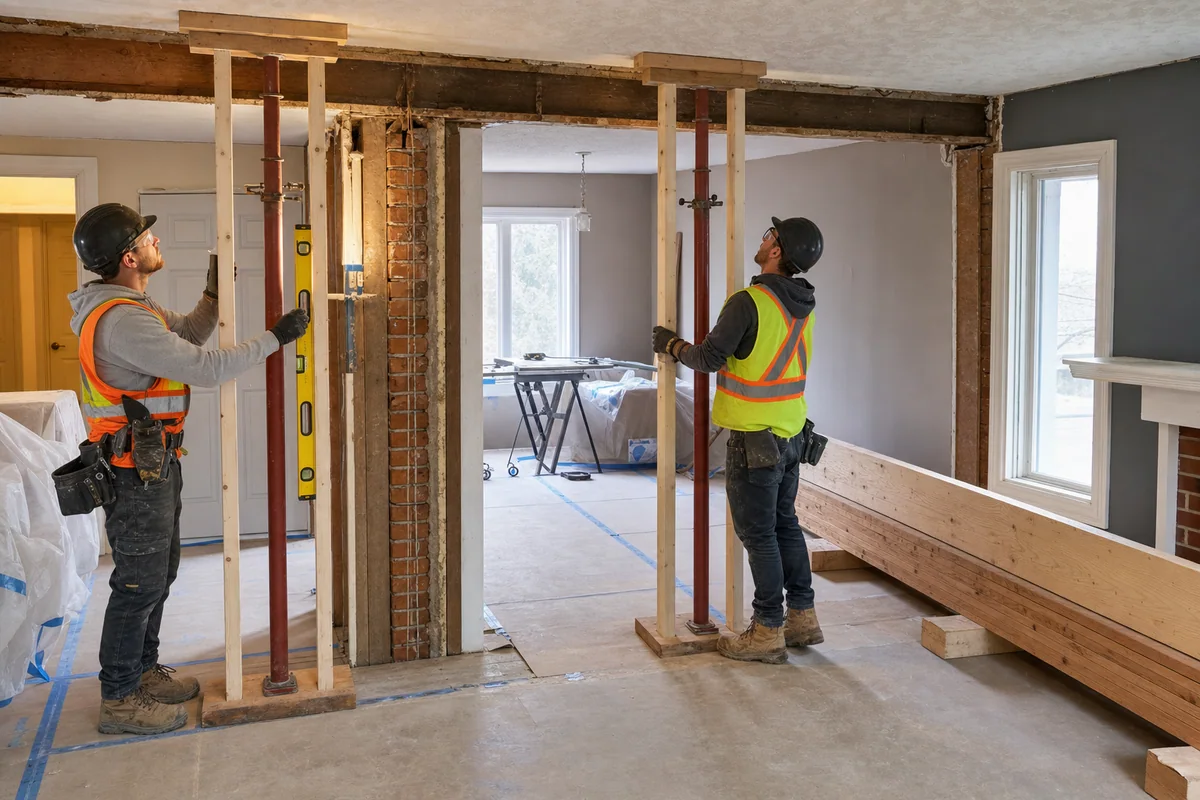
| Temporary support wall setup | Often included in the job | Bracing while the old wall is out and the beam goes in |
| Total single-storey project | $1,200–$5,000+ | Add more for long spans, two-storey loads, or finish repair after |
A non-load-bearing partition wall, by contrast, typically costs $300–$1,000 to remove: no engineer, no permit in most cases, no beam. That gap in scope and cost is exactly why confirming which kind of wall you have, before you budget your renovation, matters.
DIY vs. pro: a decision framework
Do the visual checks yourself. Joist direction, basement alignment, and what’s stacked above cost nothing and take an afternoon. They tell you whether it’s worth pursuing.
Call a structural engineer once you suspect load-bearing, or you’re not sure. This is not a step to DIY or skip, and it’s the one that unlocks your permit application. Budget $400–$1,400 and a week or two for scheduling and drawings.
Hire a licensed demolition and framing crew for the removal itself. Even homeowners comfortable with demolition generally shouldn’t remove a load-bearing wall themselves: the temporary support, the beam installation, and the sequencing all have to happen in the right order without the floor above ever going unsupported, even briefly. This is one part of a renovation where the labour cost buys real risk protection, not convenience.
Don’t DIY the wall removal to “save the demo cost” and then hire a pro for the beam. The demolition and the temporary support have to be coordinated with whoever’s installing the beam. Splitting that across two uncoordinated parties is how mistakes happen.
If your kitchen or living room reno depends on this wall coming out, get the engineering sorted early. It’s the long pole in the schedule, not the demolition.
What this means for your renovation
Once you’ve got engineered drawings and a permit in hand, the demolition and framing portion is a defined, quotable scope: temporary support goes up, the old wall comes out, the beam and posts go in, and the space is framed for whatever comes next. If your project also includes the rest of the kitchen or an adjoining basement, see kitchen demolition and basement demolition for how those scopes typically price out alongside a structural wall removal.
Send us your engineer’s drawings and photos of the wall, and we’ll quote the demolition and temporary support as one firm number, coordinated with whoever’s installing your beam, no surprises once we’re inside the walls.