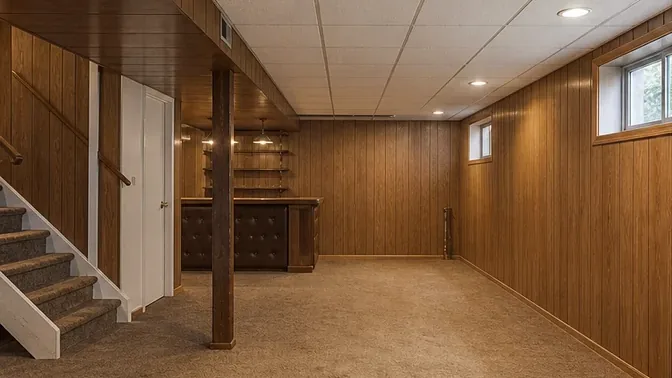
Before work
Starting point
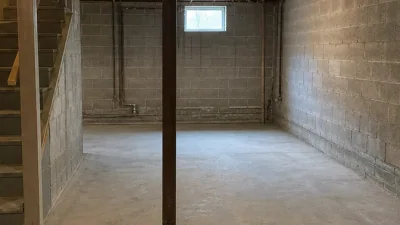
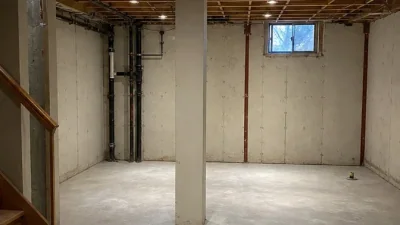
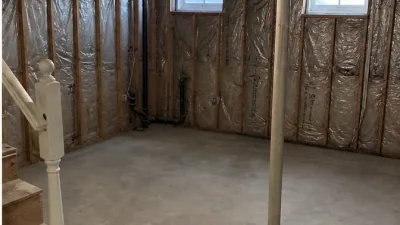
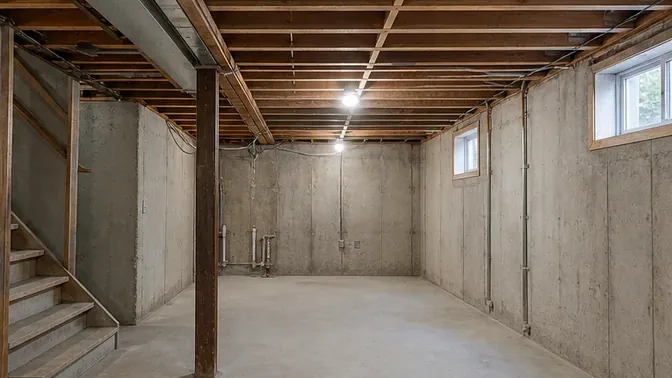
Layered wall finishes and flooring crowded the lower landing and made the basement feel smaller than its structure. The narrow stair limited load size, while the handrail, support post and mechanical routes needed to remain in service.
On site
Work completed
Loose trim and ceiling finishes were removed before walls were opened. Material was cut into stair-safe sections and carried out continuously, preventing an interior debris pile from blocking the only exit. Flooring was lifted last to preserve a protected work surface.
Clean handoff
Result
The lower level was cleared to a simple shell with the stair, post and overhead systems accessible. The swept slab and open wall lines revealed the usable footprint and made the next layout easier to verify on site.