Before work
Starting point
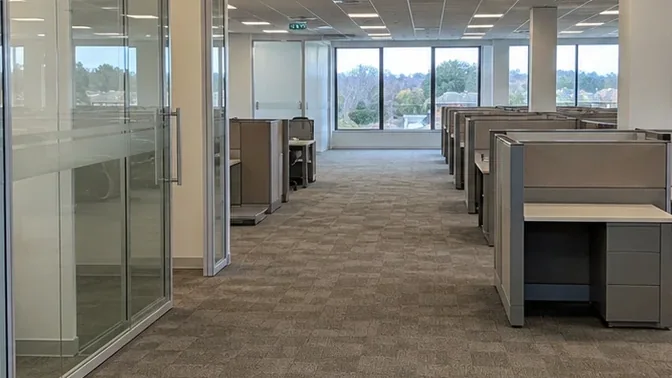
The suite combined open workstations with glazed meeting rooms, drywall offices and a suspended ceiling. Work took place within a larger commercial building, making elevator booking, noise windows and clean common-area access part of the demolition plan.
On site
Work completed
Furniture and cubicles were cleared before glass and wall systems came apart. Carpet tile and ceiling grid followed, with services supported and left visible. Debris was staged in carts for scheduled loading instead of blocking corridors.
Clean handoff
Result
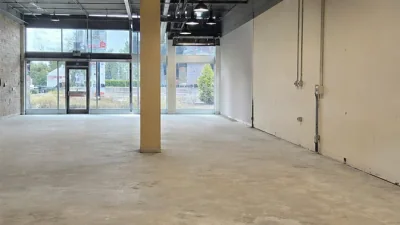
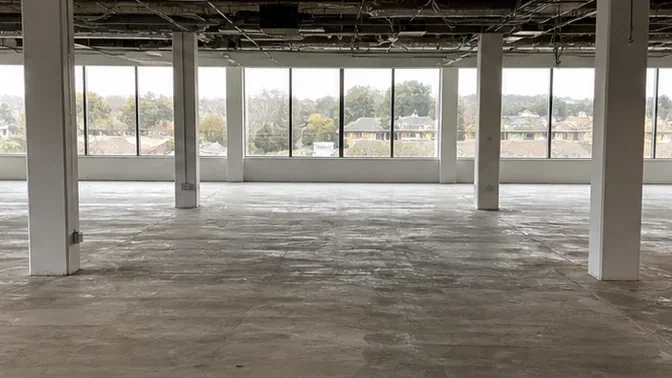
The office became an open base-building floor with structural columns, exterior glazing and concrete slab intact. Building management received a clean suite and clear circulation routes, while the new design team gained an unobstructed field measure.