
Before work
Starting point
The narrow unit still contained racks, display counters, slatwall, fitting-room partitions, flooring and a full ceiling grid. The exterior glazing and permanent demising walls were part of the landlord’s base building and had to remain.
On site
Work completed
Merchandise fixtures and millwork were removed before the fitting rooms and ceiling. Flooring was lifted back to the slab, services were left visible for review, and material moved through the storefront in scheduled loads to keep the plaza route clear.
Clean handoff
Result
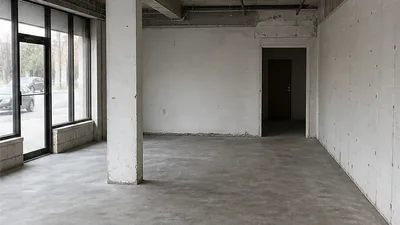
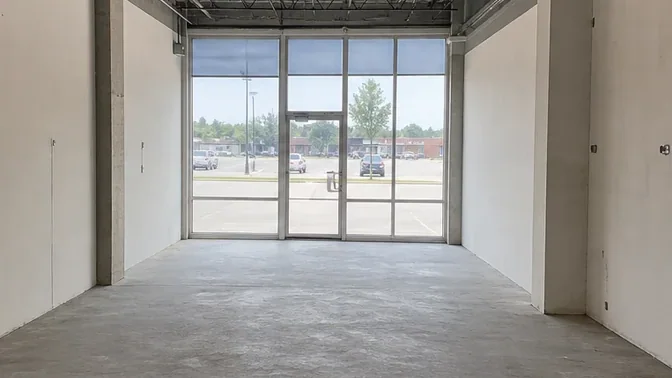
The unit was returned as an open commercial shell with clean slab and exposed ceiling structure. The incoming tenant could measure the actual space, inspect services and begin layout work without paying another crew to finish the previous removal.